
416 Dewitt Ave, Belleville, New Jersey, 07109-2741
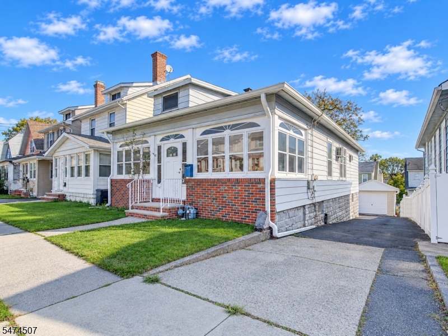
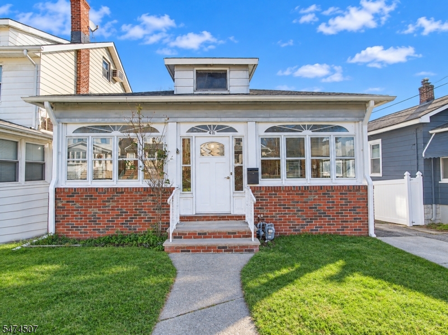
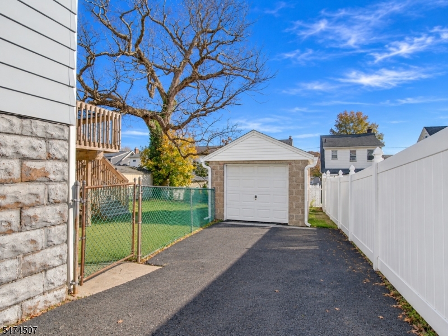
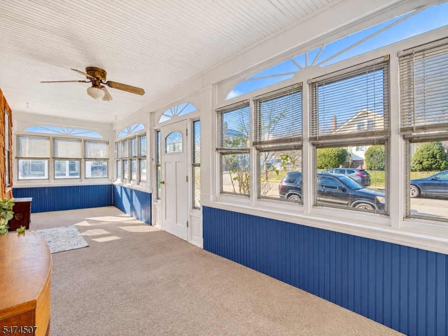
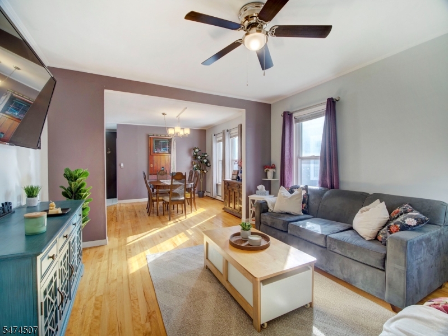
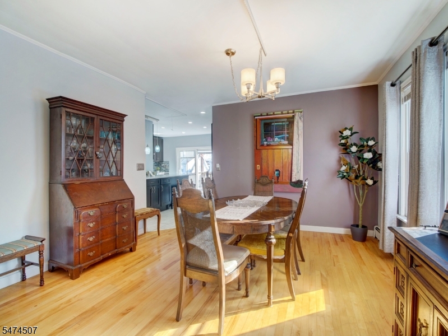
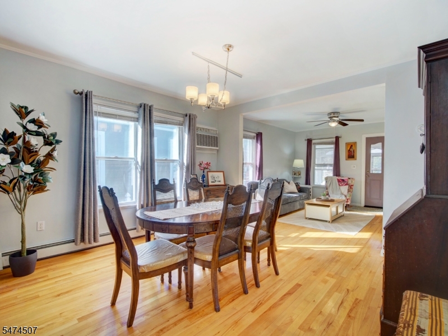
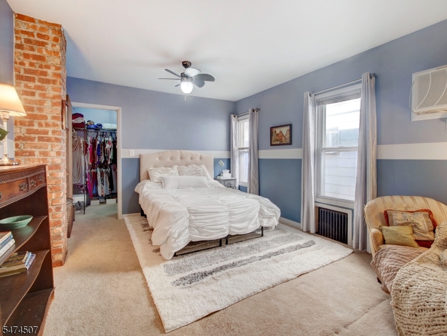
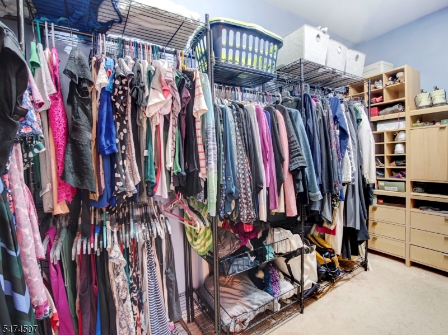
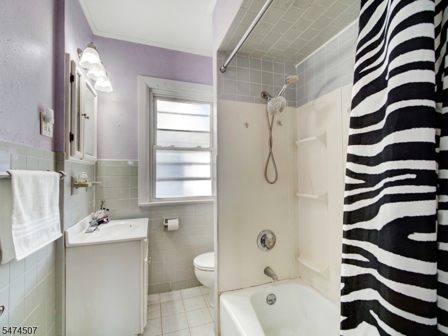
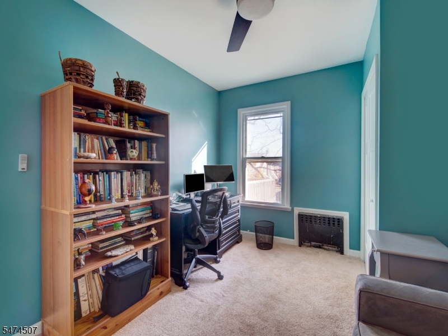
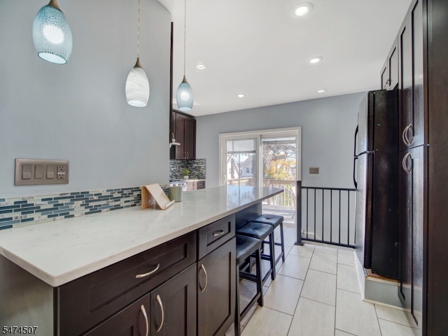
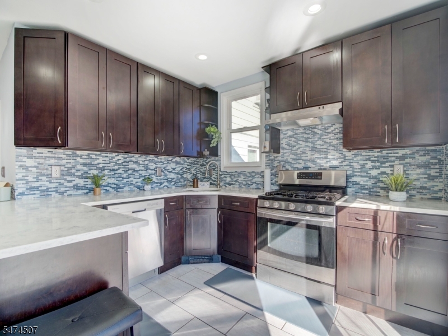
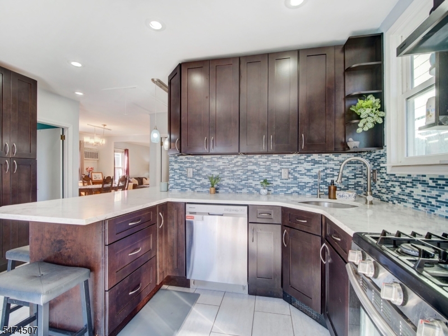
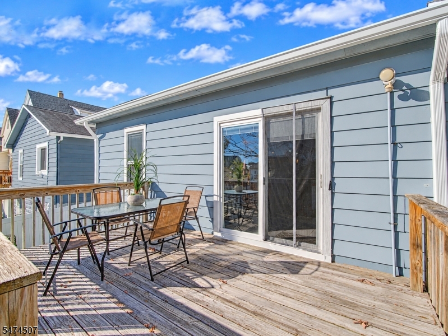
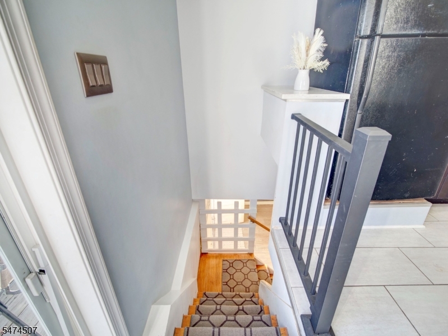
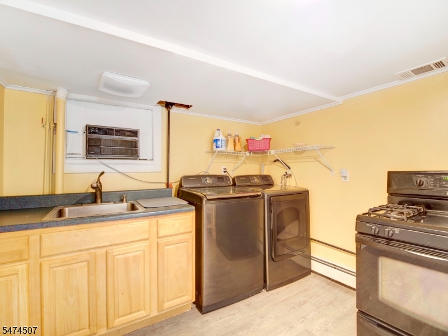
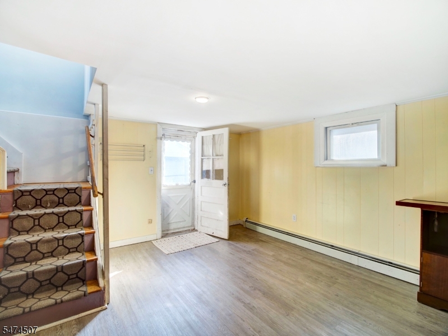
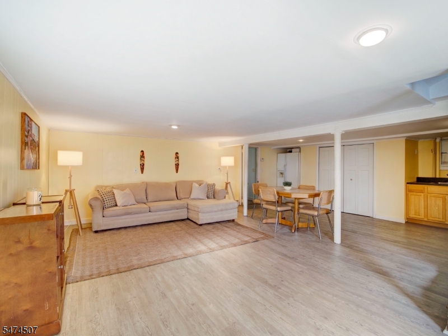
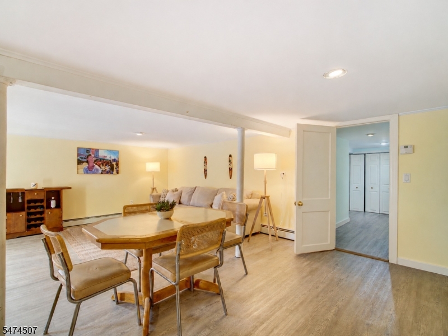
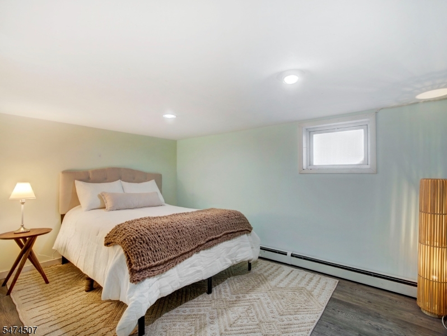
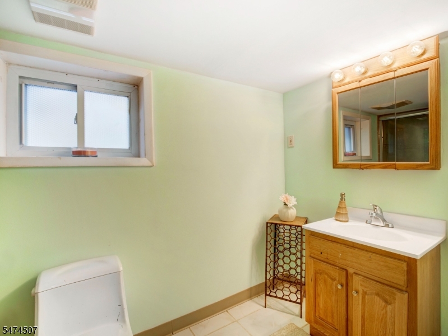
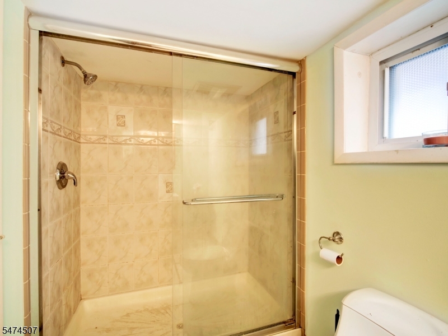
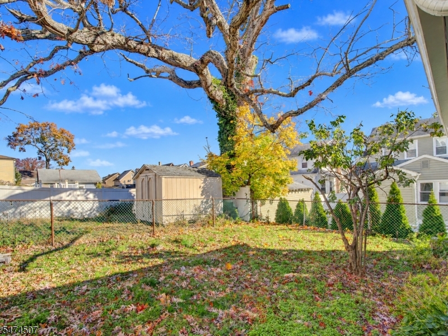
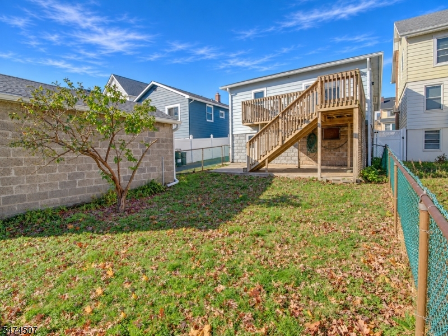
Welcome to 416 DeWitt Avenue, where inviting spaces, thoughtful features, and outdoor living come together. This 2 bedroom, 2 bath Belleville raised ranch opens to a sunny, window lined enclosed front porch. Wood floors flow through the living and dining rooms, and the kitchen features quartzite countertops, ample cabinetry, and an under sink reverse osmosis system. Sliding doors with built in blinds open to a deck overlooking the backyard. The primary bedroom has a walk in closet, and the finished walkout lower level offers a full bath, laundry, storage, and flexible bonus space including a summer kitchen. A long driveway and detached one car garage provide off street parking. One block from Greylock Parkway, near Belleville Park and Washington Avenue shopping, with NJ Transit rail options for commuting to NYC. Most buyers will qualify for a CRA loan featuring lower mortgage rates and no PMI for this home.
Active
$450,000
Single Family / Detached
2 bds
2 ba
4065525
Built in 1922

10899 (*)
Disclaimer: The information contained in this listing has not been verified by BHHS FOX & ROACH and should be verified by the buyer.
 Information provided by GSMLS
REQUEST MORE INFO
ADDRESS & DIRECTIONS
- Street Address: 416 Dewitt Ave
- City: Belleville
- State: New Jersey
- County: Essex
- Directions:
Greylock Pkwy or Overlook Ave to Dewitt between Kathryn Street and Agnes Street.
PROPERTY FEATURES
Amenities
- Basement
General Information
- Style : Raised Ranch
- Lot Size : 37.5X100.05
- Condominium : Yes.
- Acres : 0.09
Heating /Cooling Features
- Cooling : 3 Units
- Heating : 1 Unit, Baseboard - Hotwater, Multi-Zone
- Fuel Type : Gas-Natural
- Water Heater : Gas
Rooms Information
- Number of Rooms : 8
- Master Bedroom Description : 1st Floor
- Master Bath Features : Tub Shower
- Dining Area : Formal Dining Room
- Dining Room Level : First
- Living Room Level : First
- Ground Level Rooms : Den, Kitchen
- Family Room Level: Ground
- Kitchen Level: First
- Kitchen Area : Breakfast Bar, Eat-In Kitchen, Pantry, Separate Dining Area
- Level 1 Rooms : 2Bedroom,BathMain,DiningRm,FamilyRm,Kitchen,Screened
- Den Level : Ground
Interior Features
- Interior Features : CODetect,TubShowr
- Number of Fireplace : 0
- Basement Description : Walkout
- Appliances : Carbon Monoxide Detector, Dishwasher, Kitchen Exhaust Fan, Range/Oven-Gas, Refrigerator, Sump Pump
Parking Features
- Parking/Driveway Description : 1 Car Width
- Number of Parking Spaces : 2
- Garage Description : Detached Garage
- Number of Garage Spaces : 1
Construction Features
- Construction Date/Year Built Description : Approximate
- Roof Description : Asphalt Shingle
- Flooring : Carpeting, Laminate, Tile, Wood
Utility Information
- Utilities : All Underground, Gas-Natural
- Water : Public Water
- Sewer : Public Sewer
SCHOOLS NEAR 416 Dewitt Ave
- Courtesy of BHHS FOX & ROACH, JOHANA C PAEZ
- Property last updated on GSMLS : 11/18/2026 10:05:07 PM