
74 Freemont Ct, Franklin, New Jersey, 08873-4708
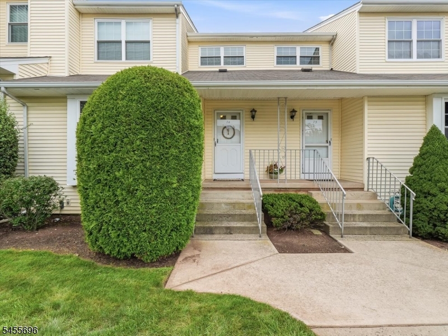
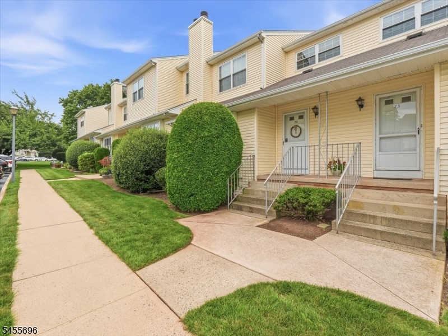
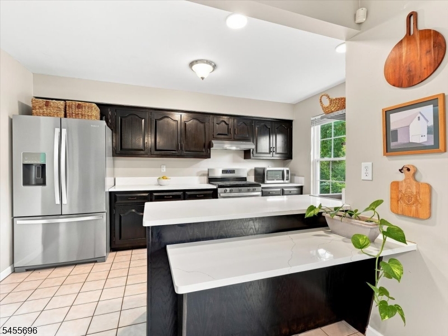
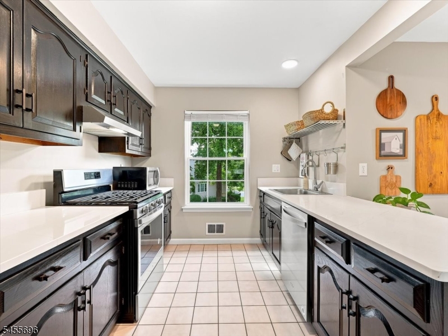
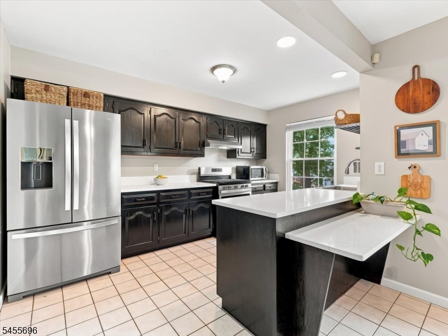
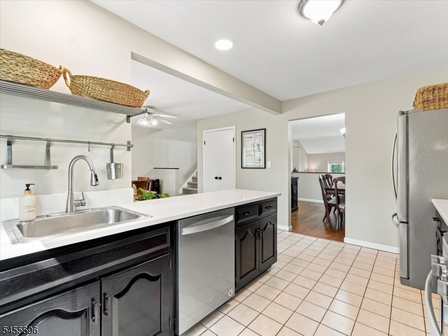
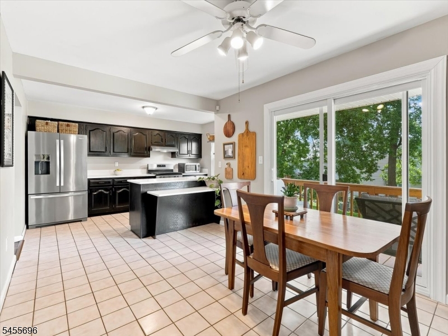
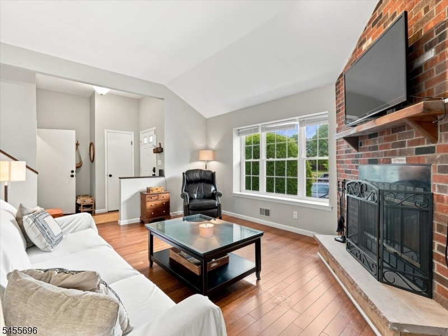
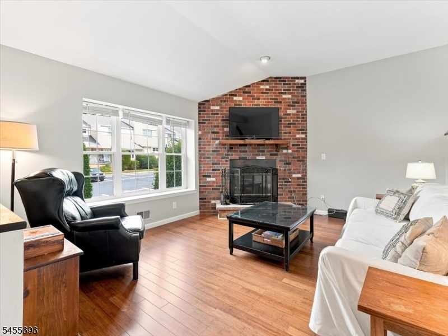
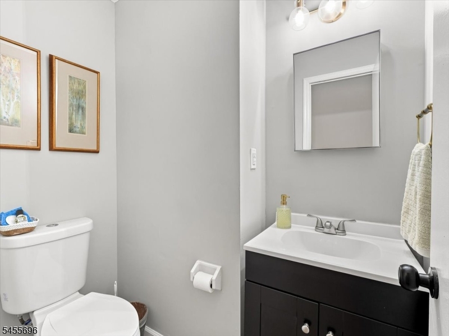
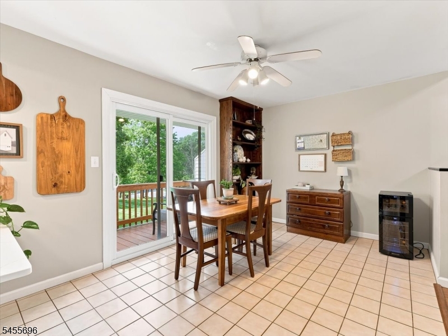
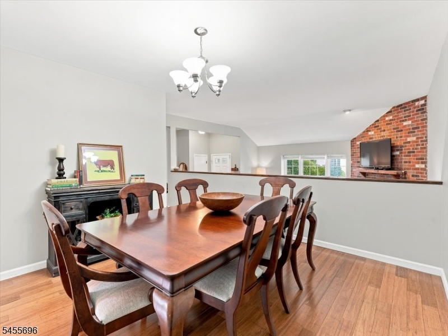
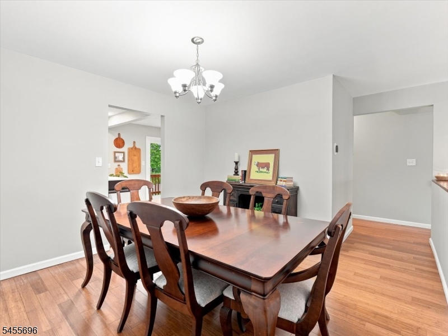
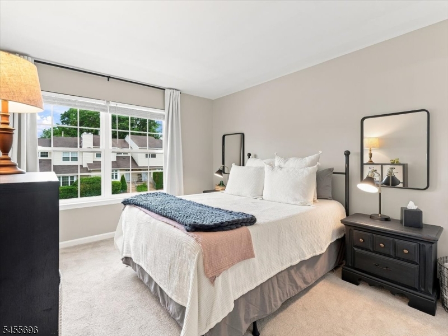
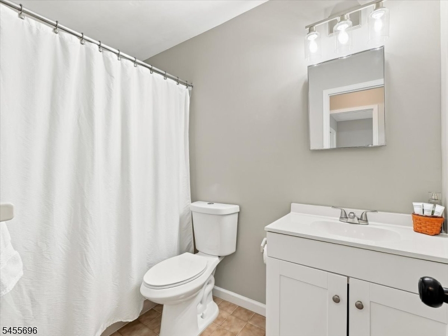
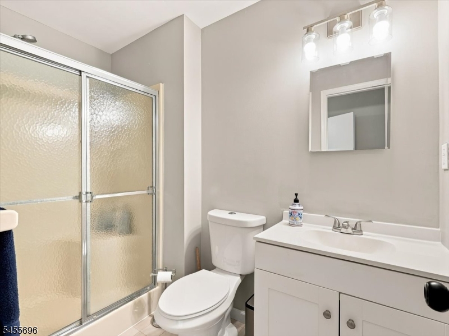
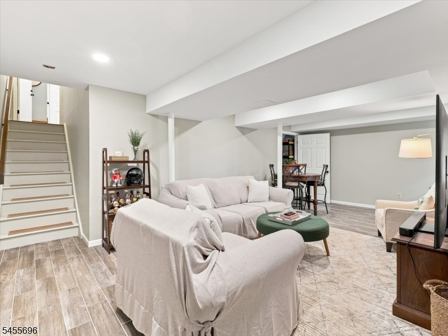
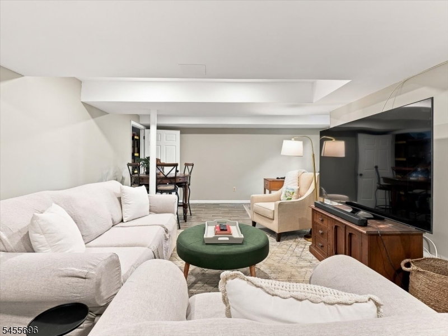
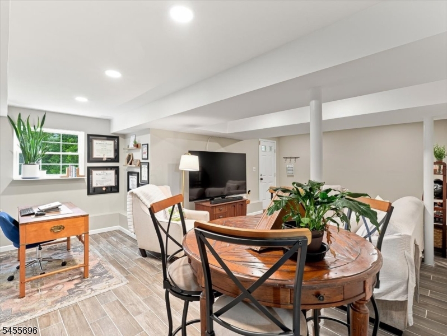
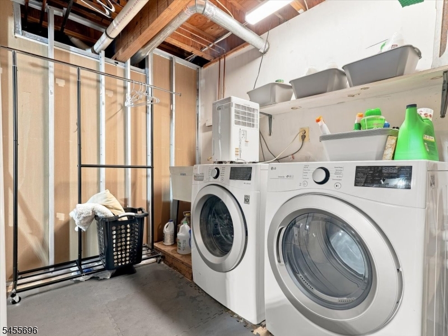
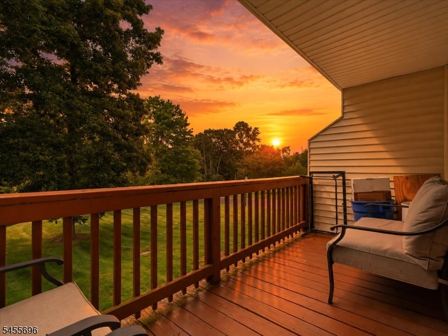
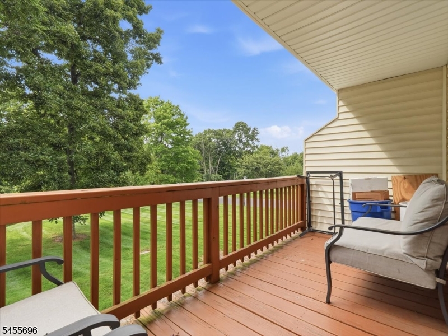
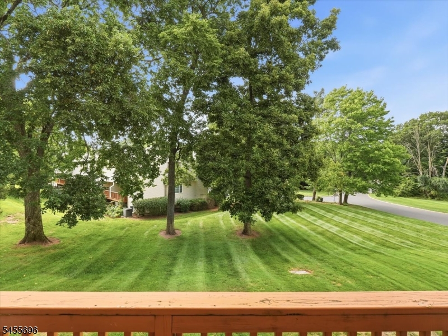
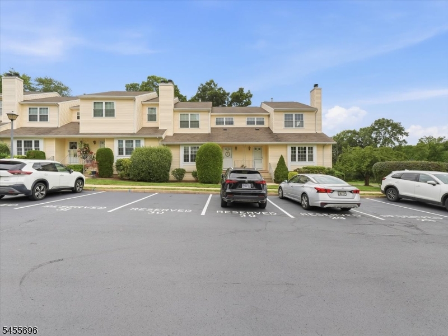
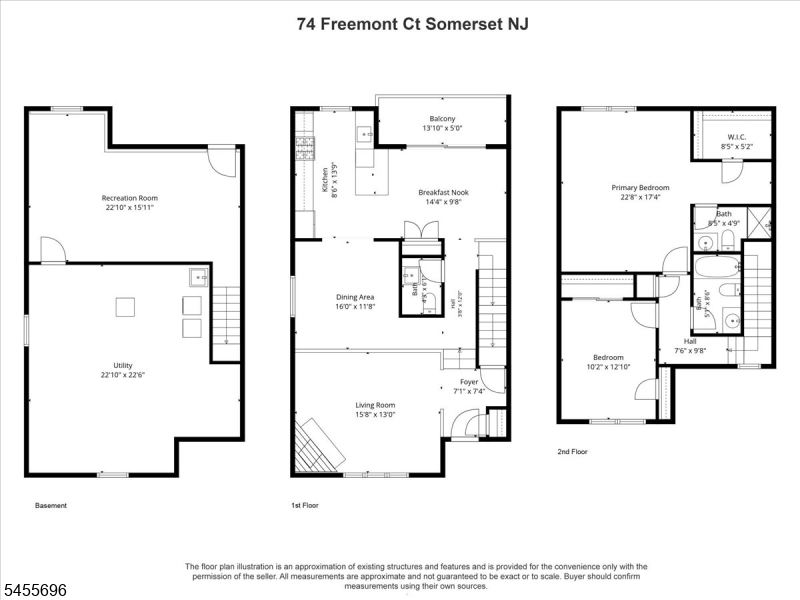
Beautifully updated 2-bedroom, 2.1 bath interior townhome in Somerset's desirable Lakewood Townhomes! This move-in ready home features gorgeous bamboo flooring on the main level and a refreshed kitchen with stunning new quartz countertops. The partially finished walkout basement adds valuable extra living space with direct access to an expansive outdoor area, and the deck off the breakfast area is the perfect place to enjoy your morning coffee or unwind after a long day and take in the beautiful sunset views. Enjoy easy highway access and a quick commute to Rutgers, Robert Wood Johnson and Saint Peter's University Hospitals, plus close proximity to public transit and popular local dining in downtown New Brunswick. Two assigned parking spaces (#30) directly in front of your unit. Homes in this sought-after complex are moving fast, schedule your tour today!
Active
$475,000
Condo/ Townhome/ Apartment
2 bds
2.5 ba
4062853
Built in 1987
Lakewood

7178 (*)
Disclaimer: The information contained in this listing has not been verified by EXP REALTY, LLC and should be verified by the buyer.
 Information provided by GSMLS
REQUEST MORE INFO
ADDRESS & DIRECTIONS
- Street Address: 74 Freemont Ct
- City: Franklin
- State: New Jersey
- County: Somerset
- Subdivision: Lakewood
- Directions:
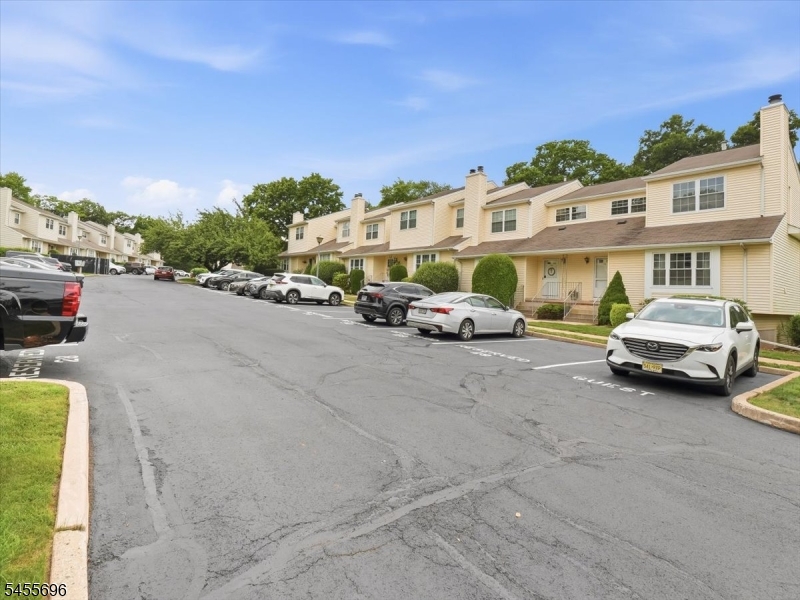
Cedar Grove Ln to Sunnyvale to 4th right onto Freemont Ct. Park in spots #30 or visitor parking spots
PROPERTY FEATURES
Amenities
- Fireplace
- Basement
General Information
- Style : Townhouse-Interior, Multi Floor Unit
- Lot Size : 24X84
- Condominium : Yes.
- Acres : 0.05
Heating /Cooling Features
- Cooling : 1 Unit, Central Air
- Heating : 1 Unit, Forced Hot Air
- Fuel Type : Gas-Natural
- Water Heater : Gas
Rooms Information
- Number of Rooms : 6
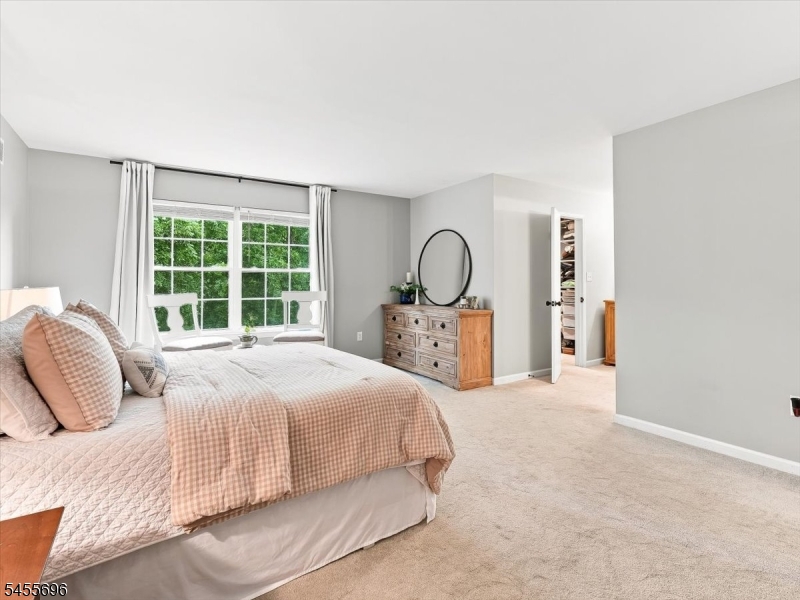
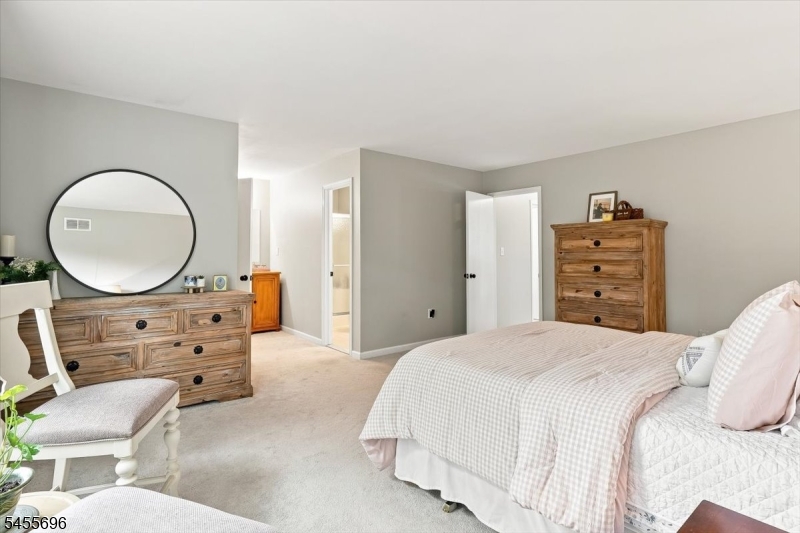
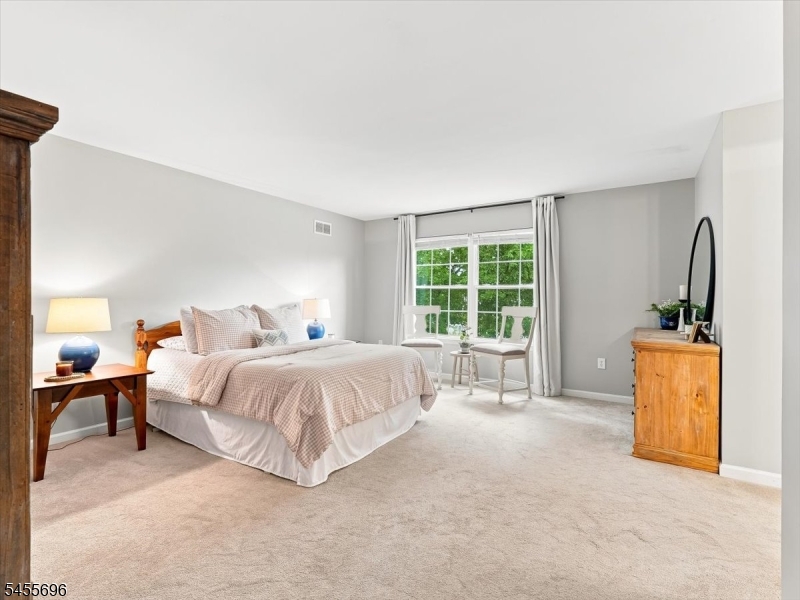
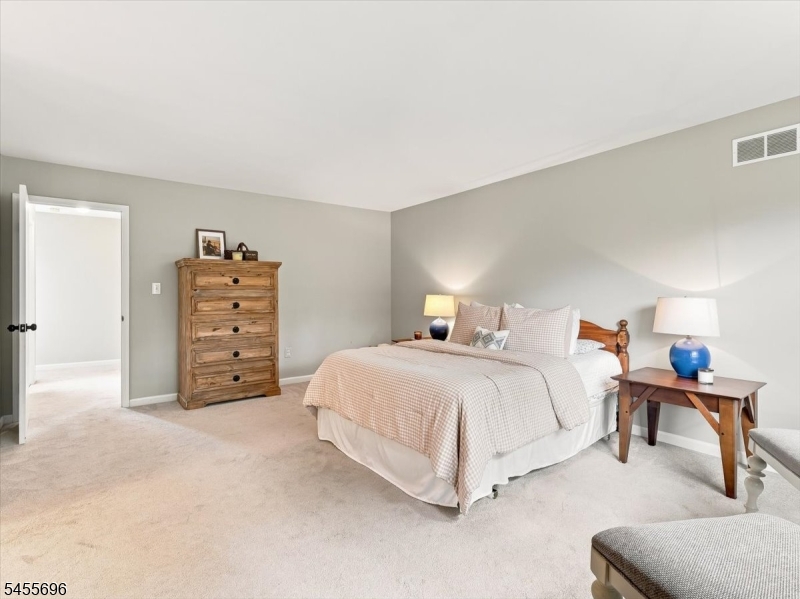
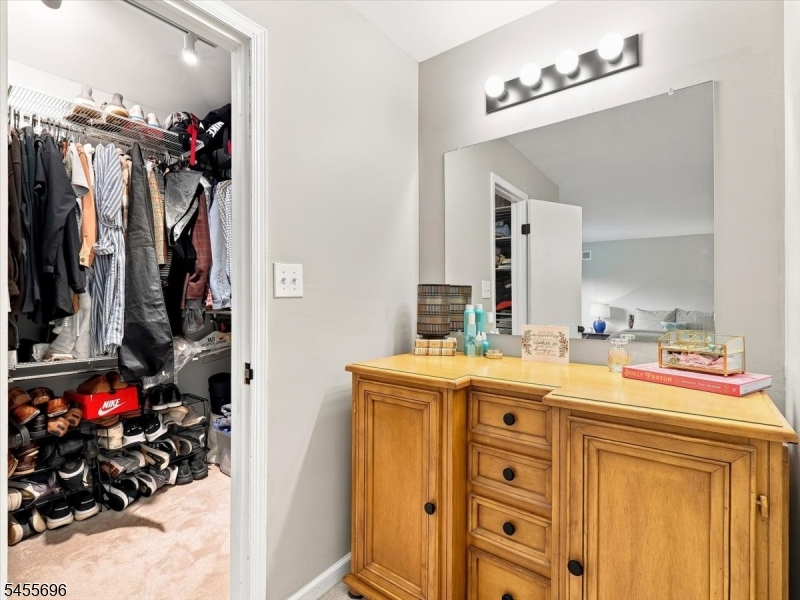
- Master Bedroom Description : Full Bath, Walk-In Closet
- Master Bath Features : Stall Shower
- Dining Area : Formal Dining Room
- Dining Room Level : First
- Living Room Level : First
- Kitchen Level: First
- Kitchen Area : Eat-In Kitchen, Galley Type
Interior Features
- Interior Features : Carbon Monoxide Detector, Fire Extinguisher, Smoke Detector
- Number of Fireplace : 1
- Fireplace Description : Living Room, Wood Burning
- Basement Description : Finished-Partially, Walkout
- Appliances : Dishwasher, Disposal, Dryer, Range/Oven-Gas, Refrigerator, Washer
Parking Features
- Parking/Driveway Description : Additional Parking, Assigned, Blacktop, Common
- Number of Parking Spaces : 2
Construction Features
- Construction Date/Year Built Description : Approximate
- Roof Description : Asphalt Shingle
- Flooring : Carpeting, Tile
Utility Information
- Utilities : Electric, Gas-Natural
- Water : Public Water
- Sewer : Public Sewer
SCHOOLS NEAR 74 Freemont Ct
- Courtesy of EXP REALTY, LLC, SONJA CHARTOWICH
- Property last updated on GSMLS : 11/4/2026 1:05:06 PM