
8 Center St, Hopatcong, New Jersey, 07874-2321
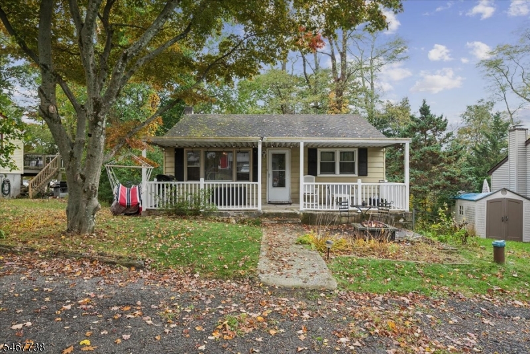
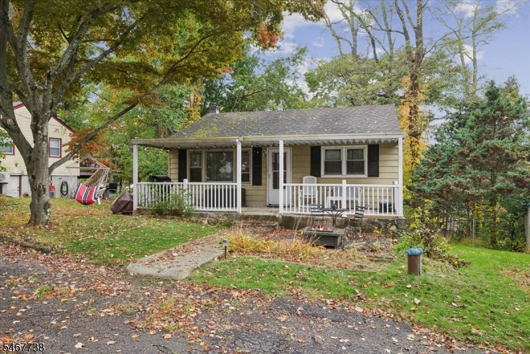
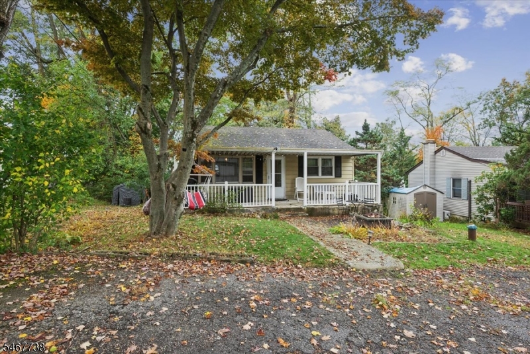
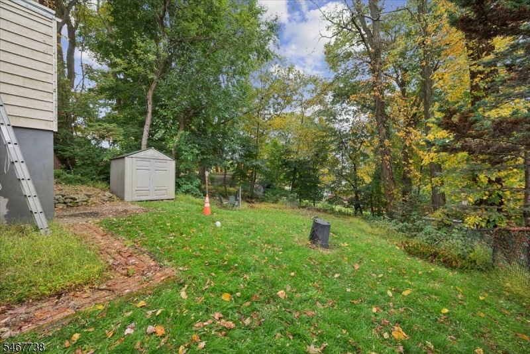
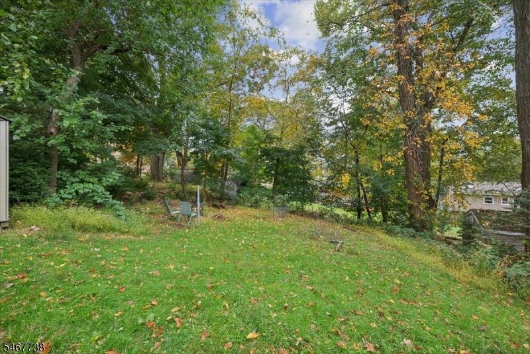
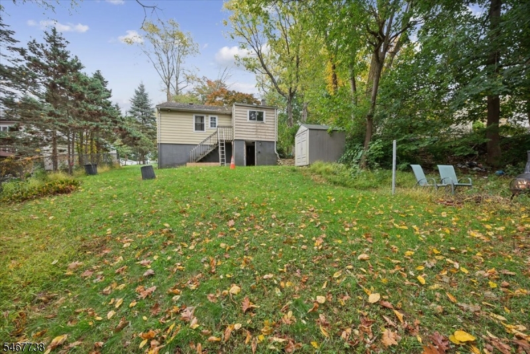
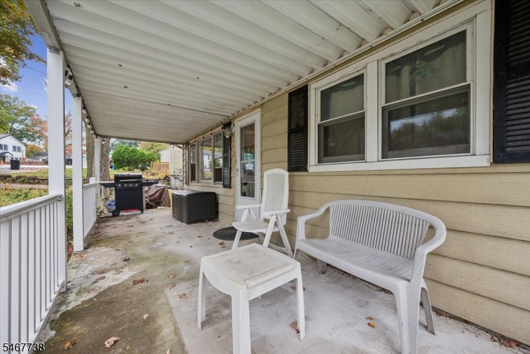
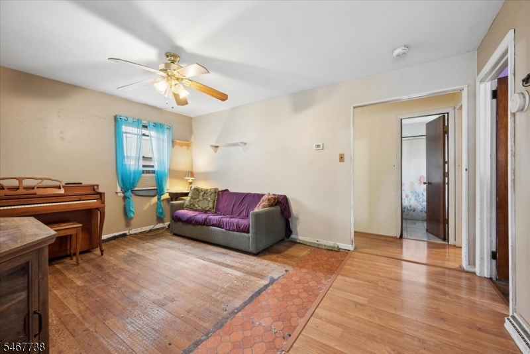
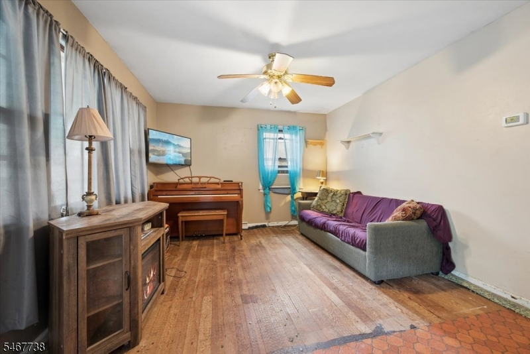
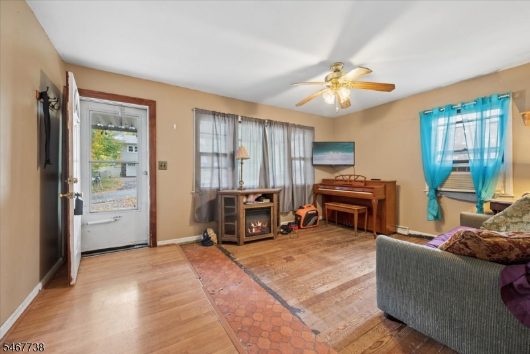
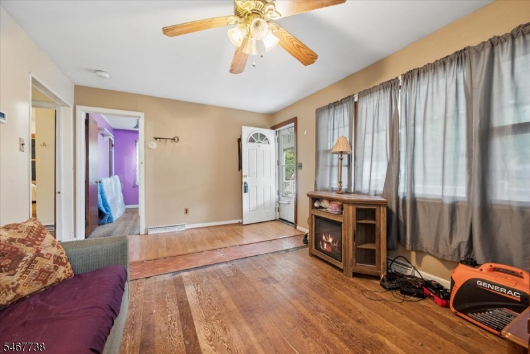
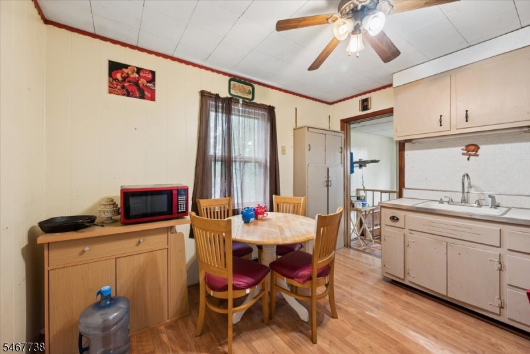
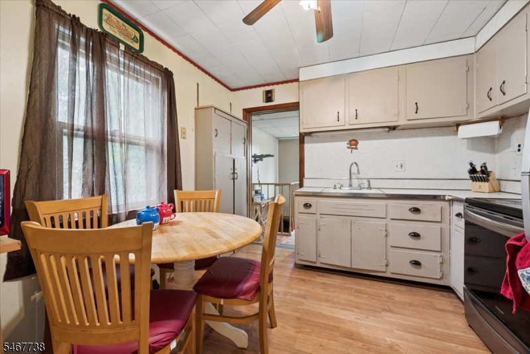
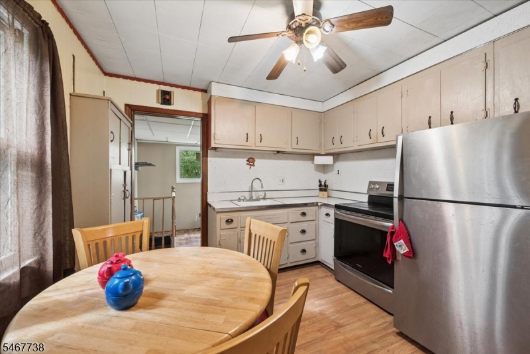
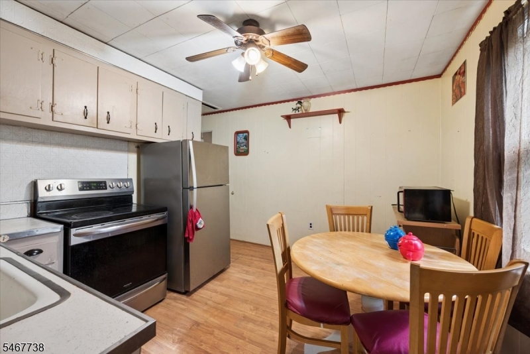
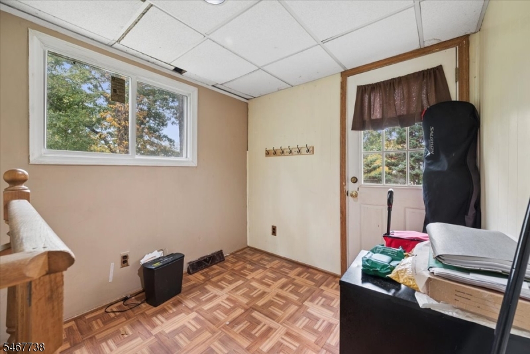
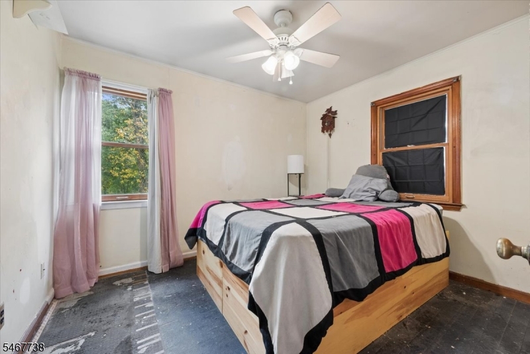
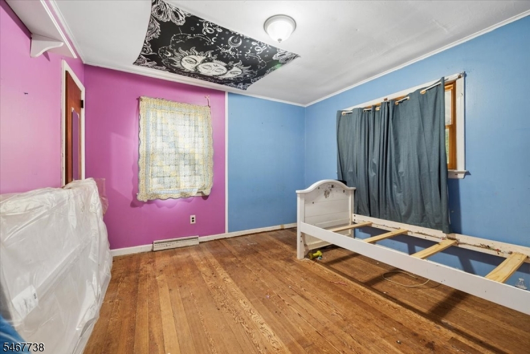
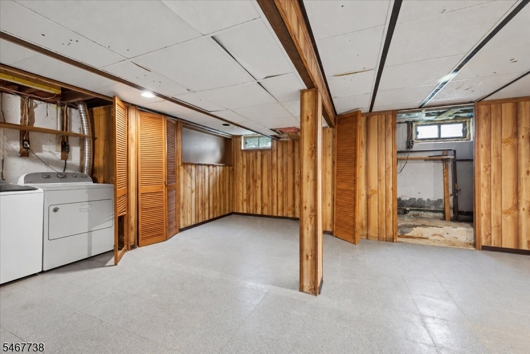
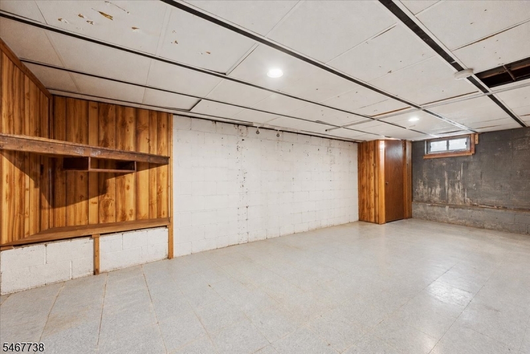
Endless potential in Hopatcong!! Bring your vision and unlock the possibilities in this 2 bedroom ranch ready for its next chapter. Featuring a full basement, eat in kitchen, and ample storage space this property offers plenty of opportunity for renovation, customization, and value-add potential.The large yard provides ample outdoor space for entertaining, gardening, or simply enjoying the outdoors. Whether you are an investor, contractor, or buyer looking to create a home tailored to your style, this property is full of possibilities. Property being sold "as is". A great opportunity for those ready to roll up their sleeves and make it their own. Natural gas available in street.
Active
$299,000
Single Family / Detached
2 bds
1 ba

736 Sqft
4059279
Built in 1951
Heights

4576 (*)
Disclaimer: The information contained in this listing has not been verified by RE/MAX HOUSE VALUES and should be verified by the buyer.
 Information provided by GSMLS
REQUEST MORE INFO
ADDRESS & DIRECTIONS
- Street Address: 8 Center St
- City: Hopatcong
- State: New Jersey
- County: Sussex
- Subdivision: Heights
- Directions:
Brooklyn Stanhope Rd to Center St. #8 on right
PROPERTY FEATURES
Amenities
- Basement
General Information
- Style : Ranch
- Lot Size : 52X146
- Condominium : Yes.
- Acres : 0.18
Heating /Cooling Features
- Cooling : No Cool
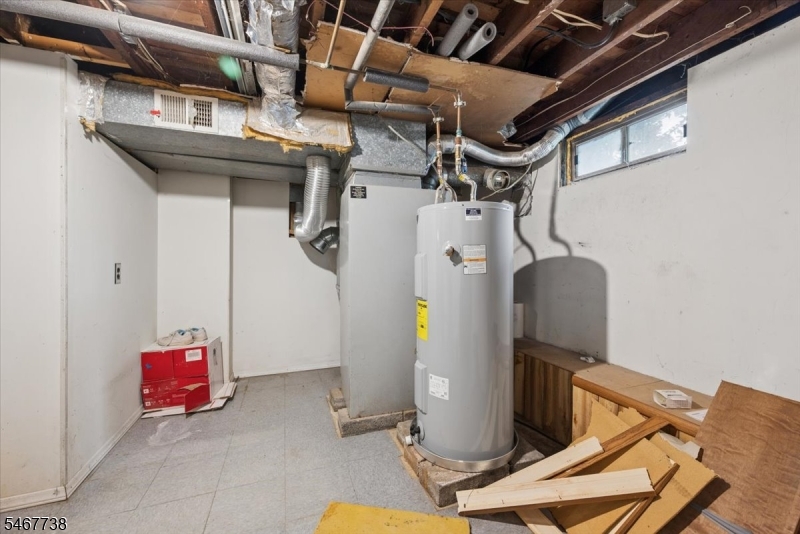
- Heating : Forced Hot Air
- Fuel Type : OilAbIn,SeeRem
- Water Heater : Electric
Rooms Information
- Number of Rooms : 5
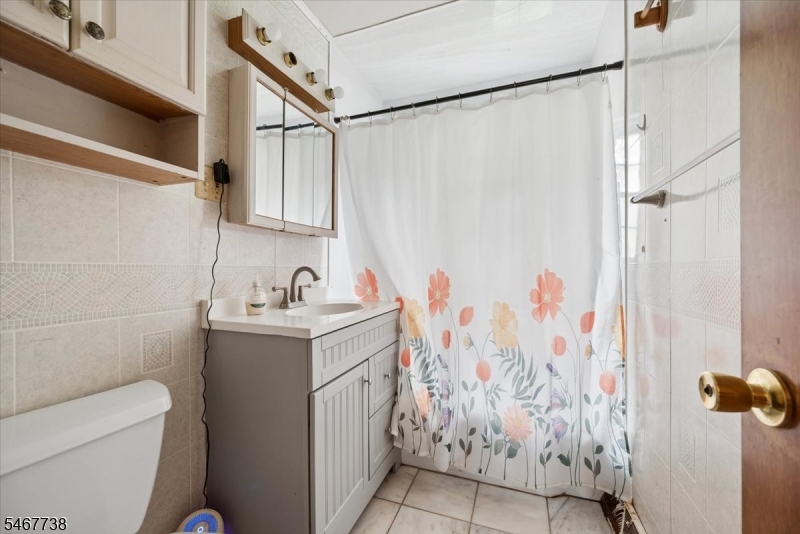
- Master Bath Features : Tub Shower
- Living Room Level : First
- Family Room Level: Basement
- Kitchen Level: First
- Kitchen Area : Eat-In Kitchen
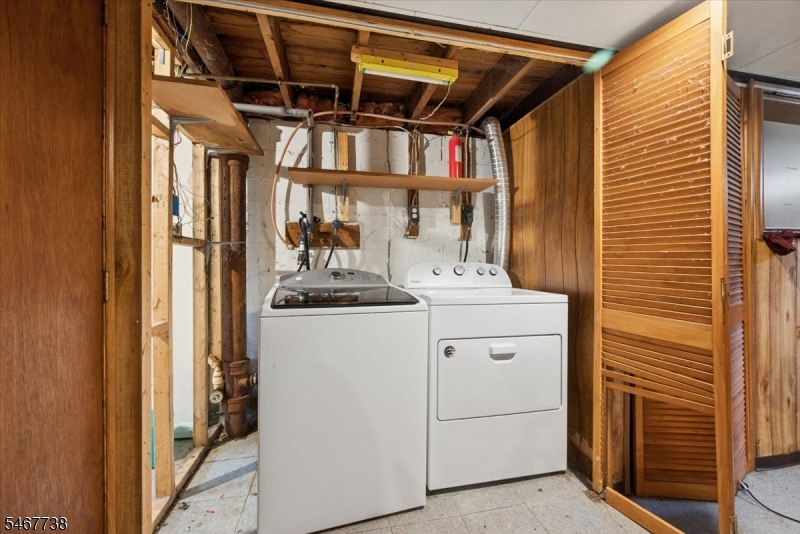
- Basement Level Rooms : Family Room, Inside Entrance, Laundry Room, Utility Room, Walkout
- Level 1 Rooms : 2Bedroom,BathMain,Kitchen,Laundry,LivingRm,Office,Porch,Utility,Walkout
Interior Features
- Number of Fireplace : 0
- Basement Description : Finished-Partially, Full
- Appliances : Range/Oven-Electric, Refrigerator
Parking Features
- Parking/Driveway Description : Driveway-Exclusive
Construction Features
- Construction Date/Year Built Description : Approximate
- Roof Description : Asphalt Shingle
Utility Information
- Utilities : Electric, Gas In Street, See Remarks
- Water : Well
- Sewer : Septic
SCHOOLS NEAR 8 Center St
- Courtesy of RE/MAX HOUSE VALUES, SUSAN J. WINTERMUTE
- Property last updated on GSMLS : 10/15/2026 5:05:02 PM