
401 Highway22B40U3 Unit# C, North Plainfield, New Jersey, 07060
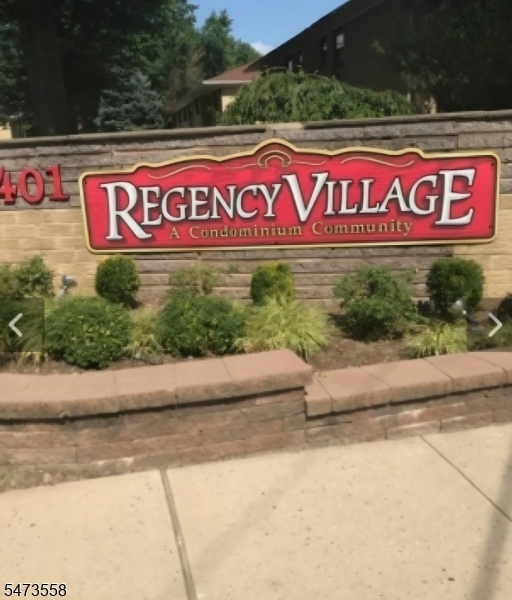
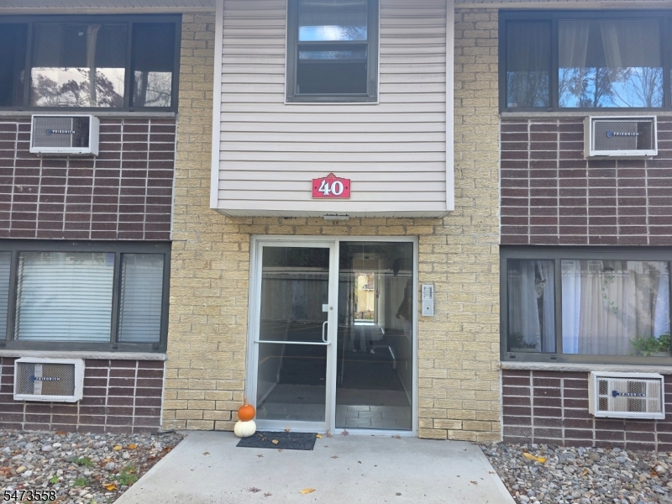
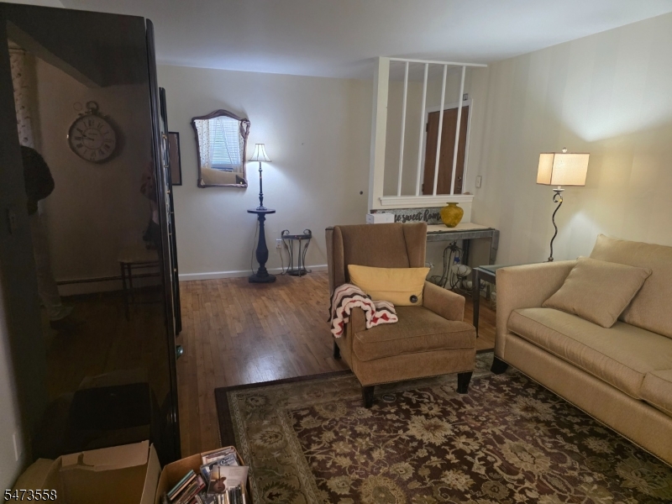
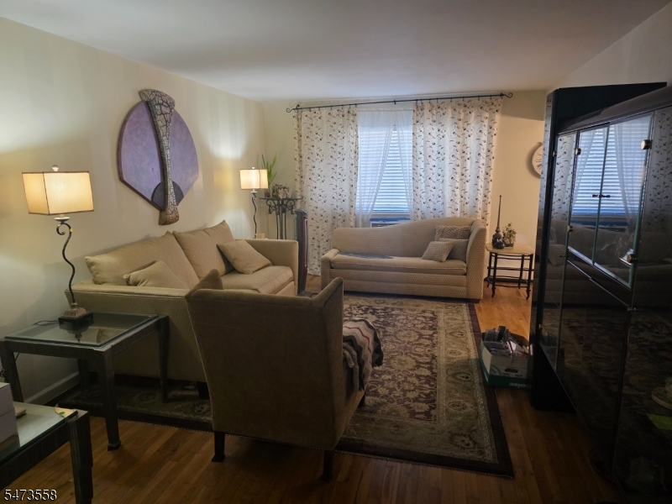
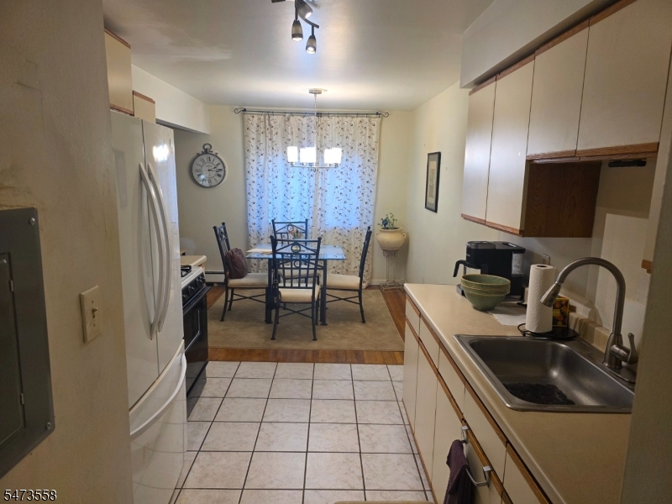
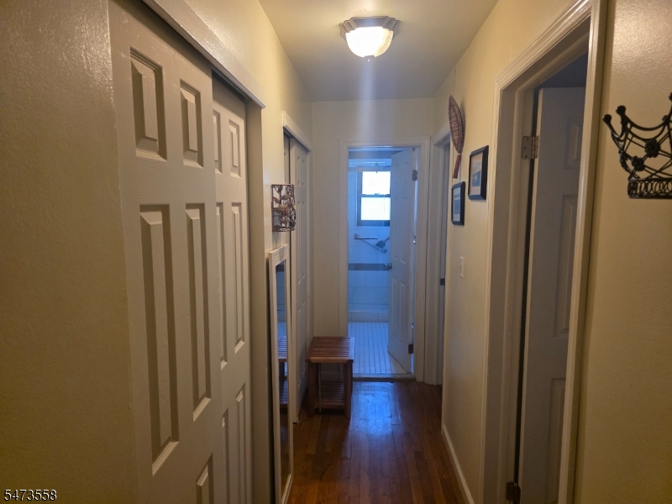
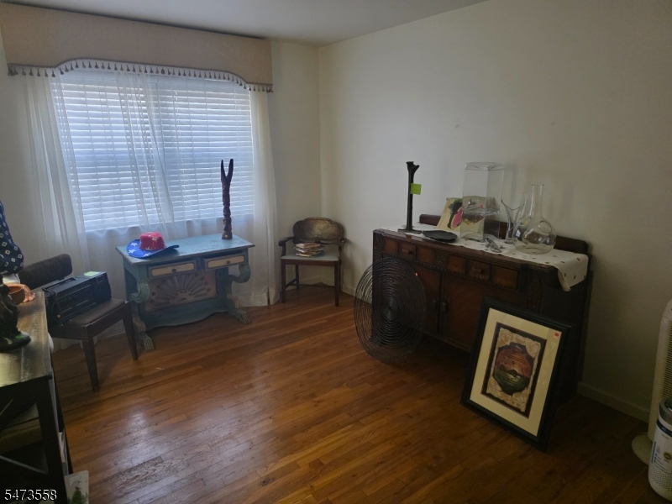
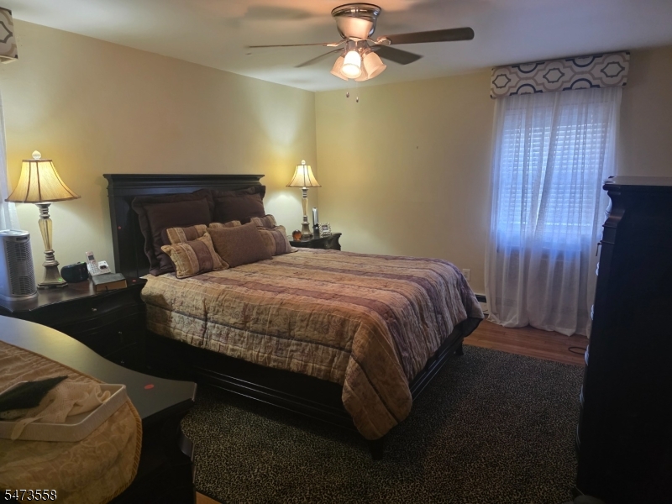
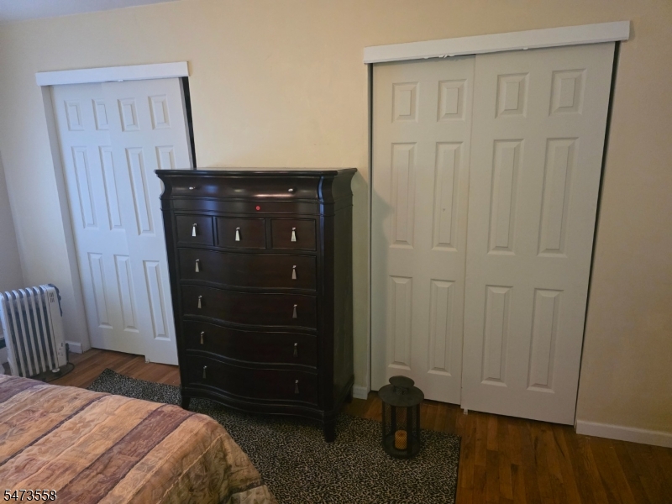
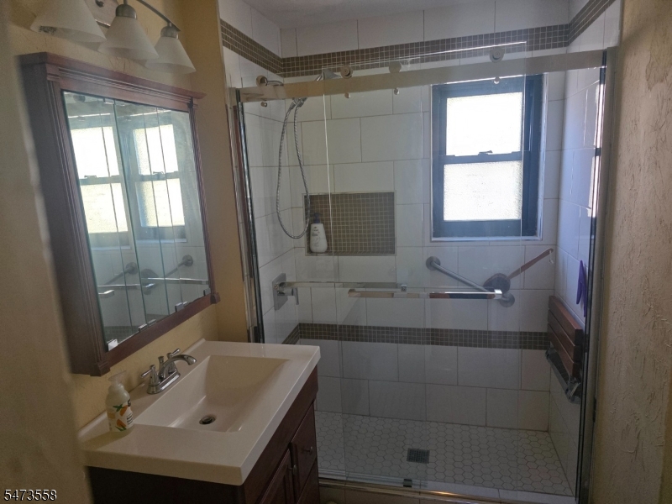
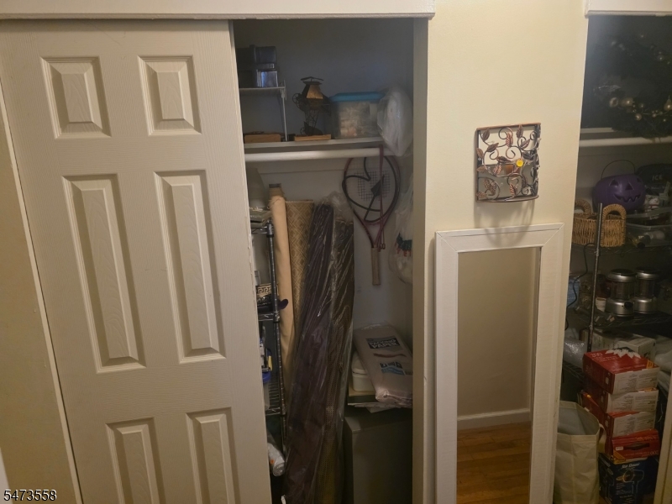
Welcome to Regency Village! This beautifully maintained, move-in-ready 2-bedroom condo offers comfortable living with convenience and value. Featuring hardwood flooring and ceramic tile, the home is ready for its next owner to enjoy. The HOA fee includes heat, water, and gas, making monthly expenses more manageable. Community amenities include on-site laundry facilities, an assigned parking space, swimming pool, playground, barbecue and picnic area, and basketball court. Financing options include Conventional, Cash, and VA. Conveniently located just off Route 22, with easy access to shopping, dining, and major commuter routes. Whether you're a first-time buyer, looking to downsize, or seeking a convenient place to call home, this is an opportunity worth exploring. Schedule your showing today!
Active
$259,000
Condo/ Townhome/ Apartment
2 bds
1 ba
4064056
Built in 1960
REGENCY VILLAGE

3634 (*)
Disclaimer: The information contained in this listing has not been verified by A-LIST REALTY LLC and should be verified by the buyer.
 Information provided by GSMLS
REQUEST MORE INFO
ADDRESS & DIRECTIONS
- Street Address: 401 Highway22B40U3 Unit# C
- City: North Plainfield
- State: New Jersey
- County: Somerset
- Subdivision: REGENCY VILLAGE
- Directions:
US HIGHWAY 22 W
PROPERTY FEATURES
Amenities
- Pool
- Community Activities
General Information
- Style : One Floor Unit
- Lot Size : 00.00
- Condominium : Yes.
- Pool Description : Association Pool
Heating /Cooling Features
- Cooling : Wall A/C Unit(s)
- Heating : 1 Unit
- Fuel Type : Gas-Natural
- Water Heater : Gas
Rooms Information
- Number of Rooms : 5
- Master Bedroom Description : 1st Floor
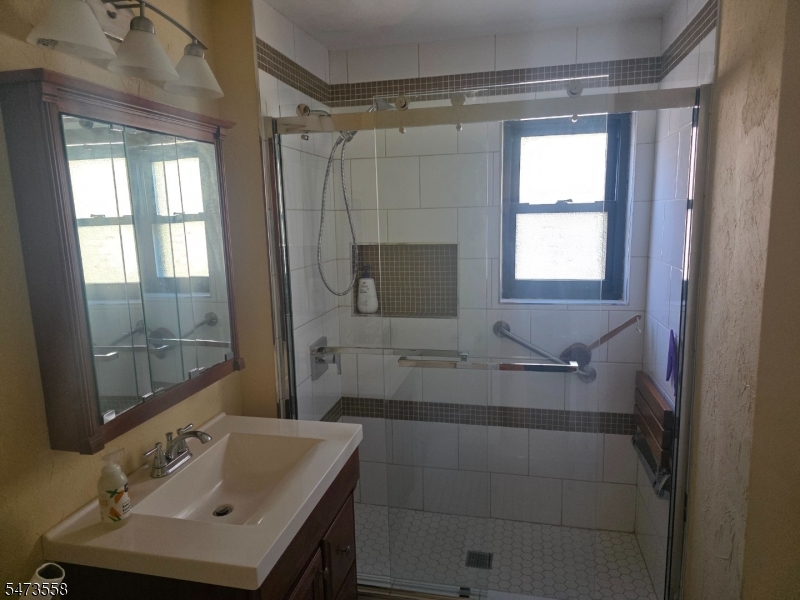
- Master Bath Features : Stall Shower
- Dining Area : Living/Dining Combo
- Dining Room Level : First
- Living Room Level : First
- Kitchen Level: First
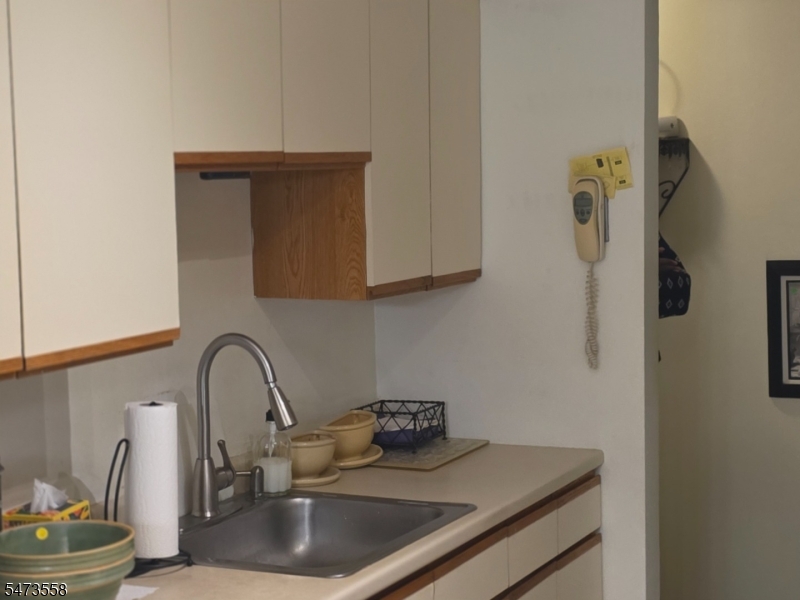
- Kitchen Area : Galley Type, Not Eat-In Kitchen
- Level 1 Rooms : 2 Bedrooms, Bath Main, Dining Room, Kitchen, Living Room
Interior Features
- Interior Features : Blinds, Carbon Monoxide Detector, Fire Extinguisher, Smoke Detector
- Number of Fireplace : 0
- Appliances : Kitchen Exhaust Fan, Microwave Oven, Range/Oven-Gas, Refrigerator
Parking Features
- Parking/Driveway Description : 1 Car Width, Blacktop, Common, Off-Street Parking
- Number of Parking Spaces : 1
Construction Features
- Construction Date/Year Built Description : Approximate
- Roof Description : Asphalt Shingle
- Flooring : Tile, Wood
Utility Information
- Utilities : All Underground
- Water : Public Water
- Sewer : Public Sewer
Community Features
- Amenities : Playground, Pool-Outdoor
SCHOOLS NEAR 401 Highway22B40U3 Unit# C
- Courtesy of A-LIST REALTY LLC, ANDREA WHITE-SPAN
- Property last updated on GSMLS : 11/11/2026 5:05:02 AM