
1206 Carter Dr, Rockaway, New Jersey, 07866-5909
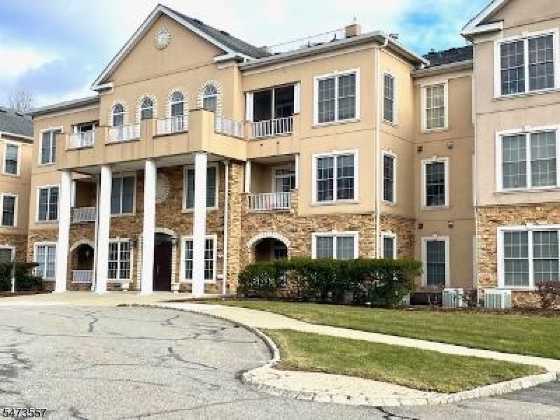
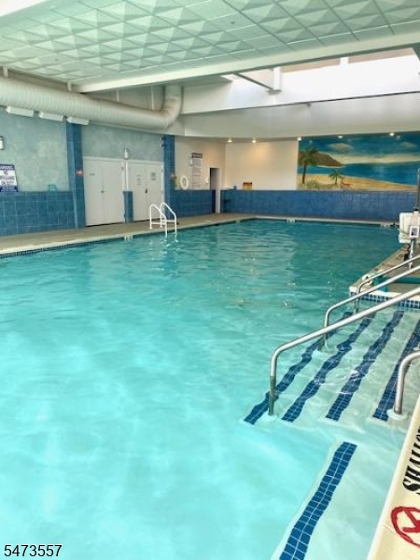
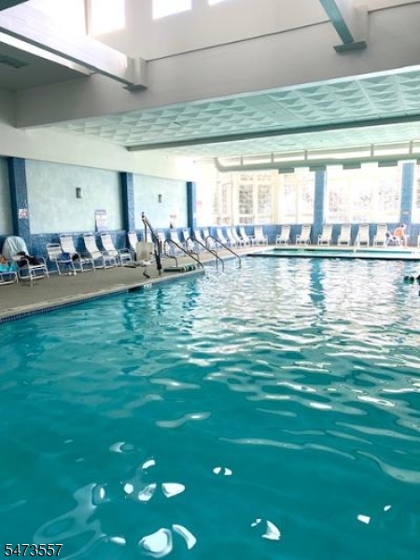
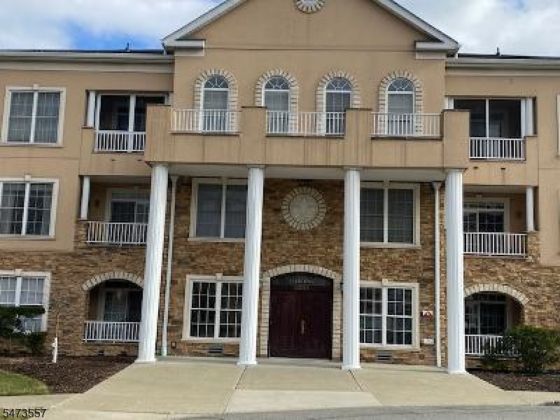
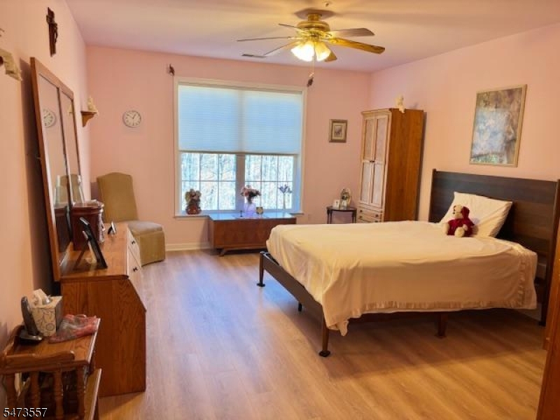
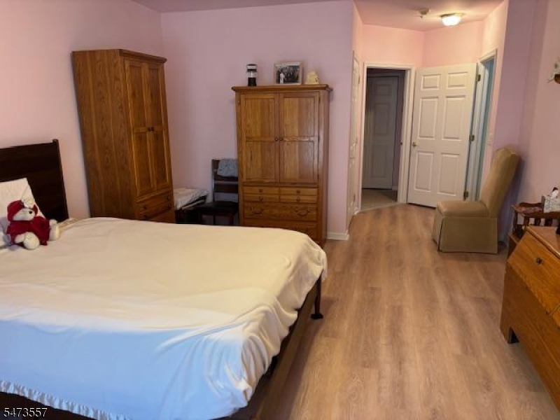
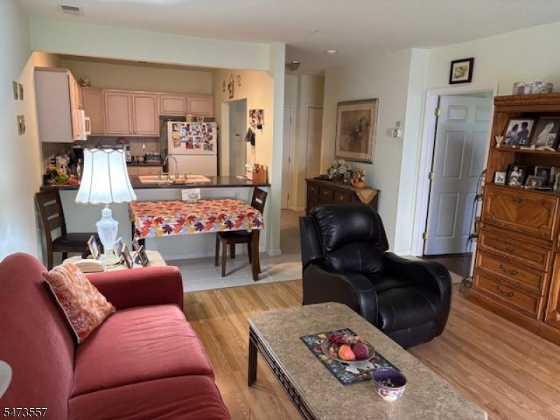
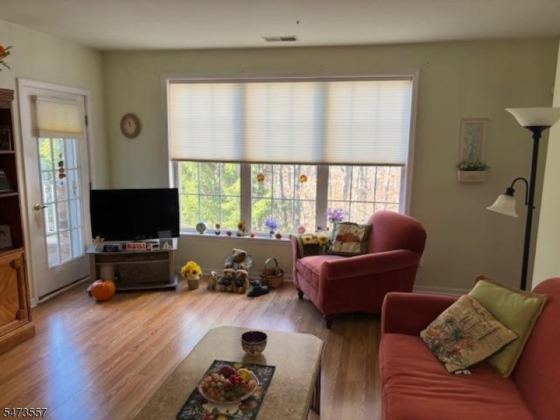
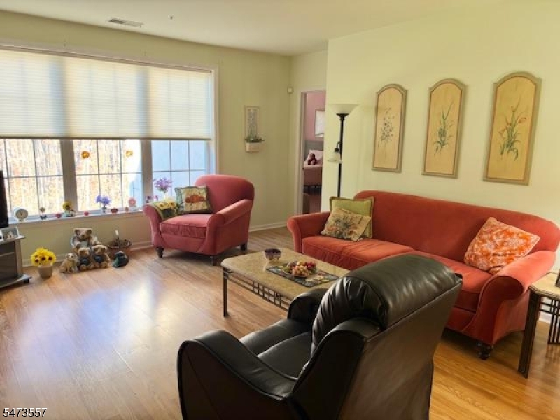
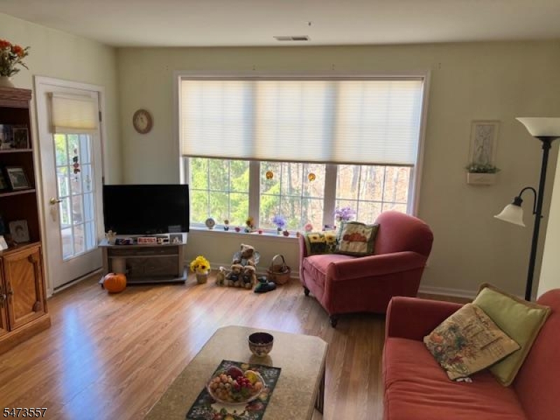
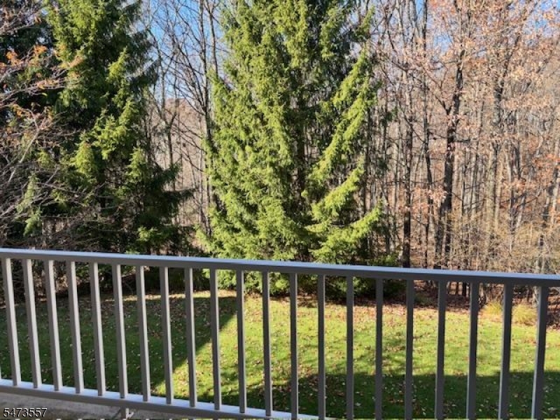
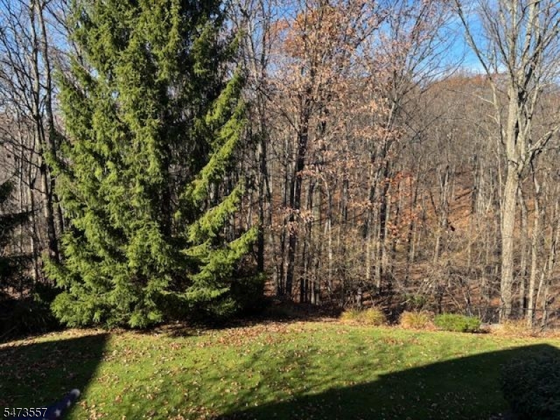
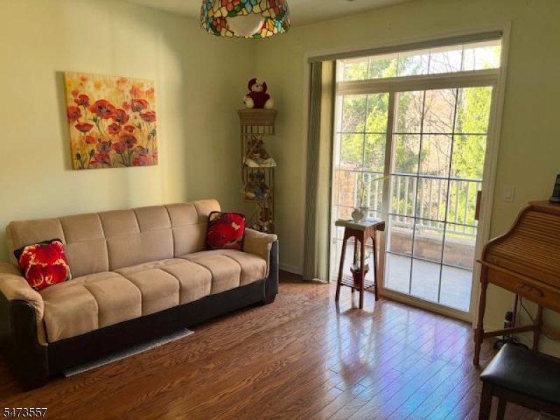
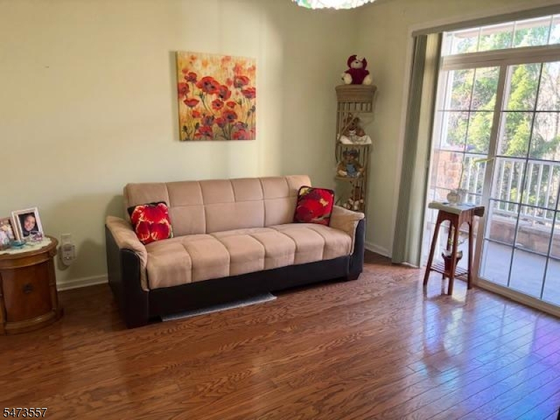
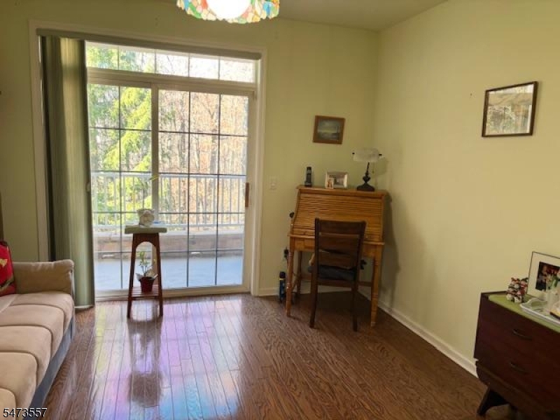
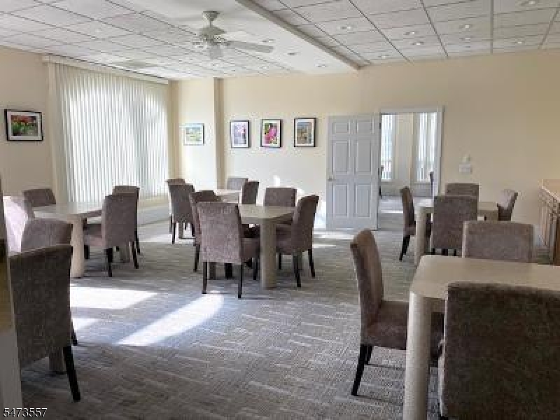
PRICED TO SELL!!!! WELL MAINTAINED 2 BED 2 BATH UNIT IN DESIRABLE ACTIVE ADULT COMMUNITY OF FOX HILLS. AWAY FROM THE BUSTLE IN THE BACK QUIET SECTION OF THE DEVELOPMENT. PARKING SPACE IN THE GARAGE IS NEAR THE ELEVATOR WITH A STORAGE AREA IN FRONT. SERENE WOODED VIEWS FROM EVERY WINDOW AND ENJOY PEACEFUL BEAUTY ON THE COVERED PORCH. AMENITIES INCLUDE CLUBHOUSE, GYM, COMMUNITY GARDEN/GREENHOUSE, INDOOR AND OUTDOOR HEATED POOLS, TENNIS AND PICKLEBALL, BILLIARD ROOM, LIBRARY. MANY ACTIVITIES AND CLUBS. CONVENIENT TO RTS 80, 15, 46, NY BUSES AND TRAIN, MEDICAL OFFICES AND JITNEY BUS TO ENJOY SHOPPING, ENTERTAINMENT AND MUCH MORE!
Active
$379,900
Condo/ Townhome/ Apartment
2 bds
2 ba
4064055
Built in 2002
Fox Hills

8640 (*)
Disclaimer: The information contained in this listing has not been verified by WEICHERT REALTORS and should be verified by the buyer.
 Information provided by GSMLS
REQUEST MORE INFO
ADDRESS & DIRECTIONS
- Street Address: 1206 Carter Dr
- City: Rockaway
- State: New Jersey
- County: Morris
- Subdivision: Fox Hills
- Directions:
Rt 80 W Exit 35B onto Mt Hope Ave. R into Fox Hills. Thru gatehouse pass clubhouse and Gazebo L on Carter follow to Truman Bldg
PROPERTY FEATURES
Amenities
- Pool
- Community Activities
General Information
- Style : One Floor Unit
- Lot Size : .128 AC.
- Condominium : Yes.
- Pool Description : Association Pool
- Acres : 0.13
Heating /Cooling Features
- Cooling : 1 Unit
- Heating : 1 Unit, Forced Hot Air
- Fuel Type : Gas-Natural
- Water Heater : Gas
Rooms Information
- Number of Rooms : 4
- Master Bedroom Description : Full Bath, Walk-In Closet
- Master Bath Features : Stall Shower
- Dining Area : Living/Dining Combo
- Living Room Level : Second
- Kitchen Level: Second
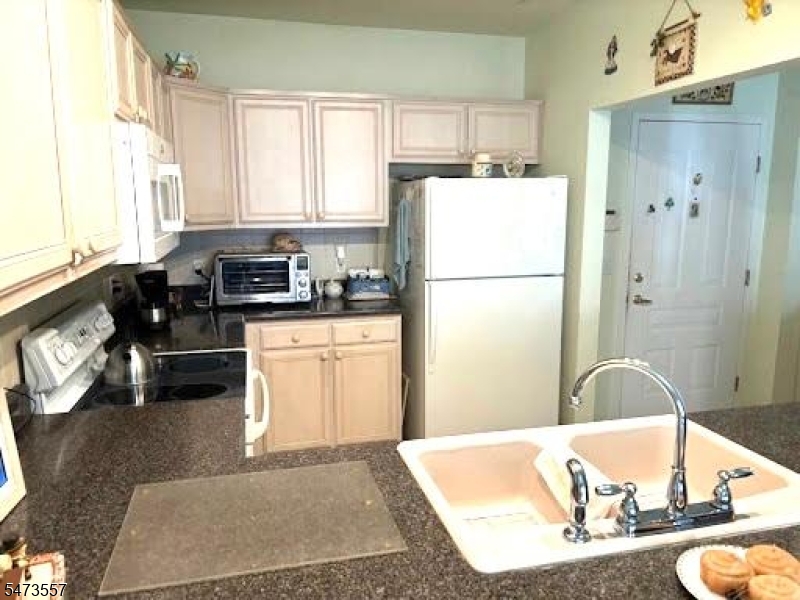
- Kitchen Area : Not Eat-In Kitchen
- Basement Level Rooms : Storage Room
- Level 2 Rooms : 2Bedroom,BathMain,BathOthr,Kitchen,Laundry,LivDinRm
Interior Features
- Interior Features : Blinds, Carbon Monoxide Detector, Elevator, Fire Alarm Sys, Intercom
- Number of Fireplace : 0
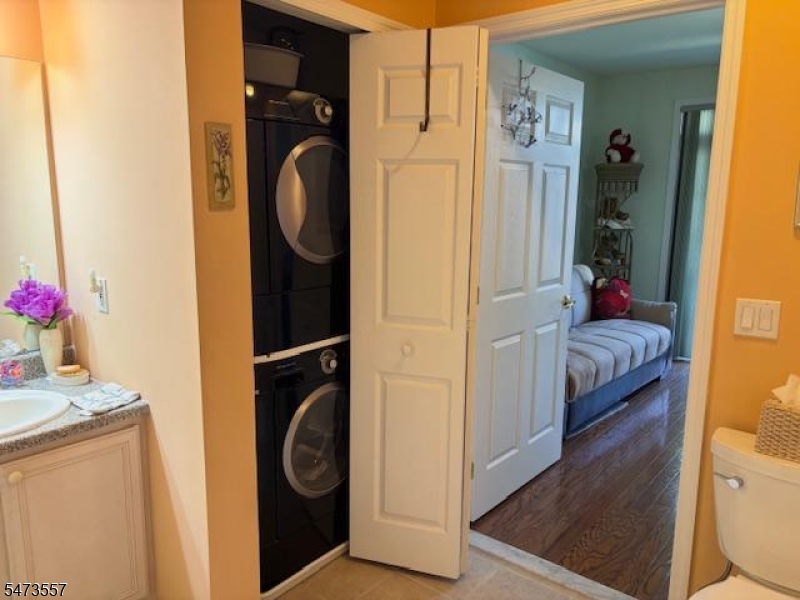
- Appliances : Carbon Monoxide Detector, Dishwasher, Microwave Oven, Range/Oven-Electric, Refrigerator, Self Cleaning Oven, Stackable Washer/Dryer
Parking Features
- Parking/Driveway Description : Additional Parking, Parking Lot-Exclusive
- Garage Description : Assigned
- Number of Garage Spaces : 1
Construction Features
- Construction Date/Year Built Description : Approximate
- Roof Description : Asphalt Shingle
- Flooring : Laminate, Tile, Wood
Utility Information
- Utilities : Electric, Gas-Natural
- Water : Public Water
- Sewer : Public Sewer
Community Features
- Amenities : Billiards Room, Club House, Elevator, Exercise Room, Pool-Indoor, Pool-Outdoor, Storage, Tennis Courts
SCHOOLS NEAR 1206 Carter Dr
- Courtesy of WEICHERT REALTORS, REGINA ASHWORTH
- Property last updated on GSMLS : 11/11/2026 7:05:02 AM