
8 Forden Ct, Sayreville, New Jersey, 08872-2703
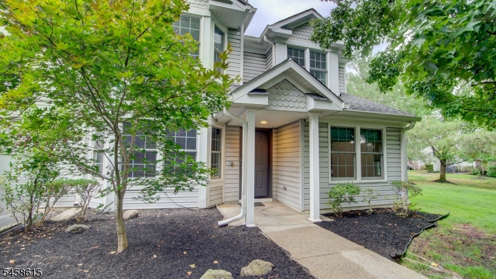
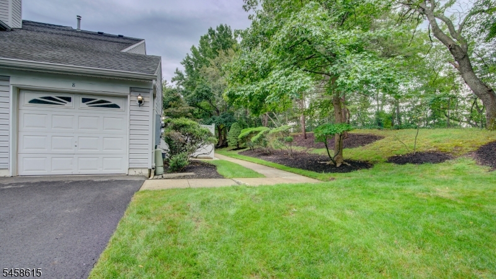
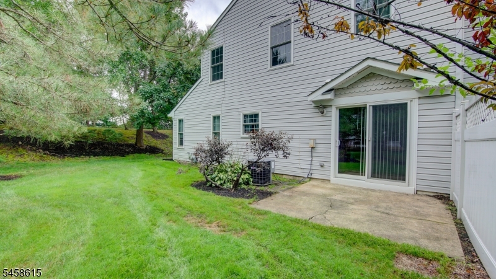
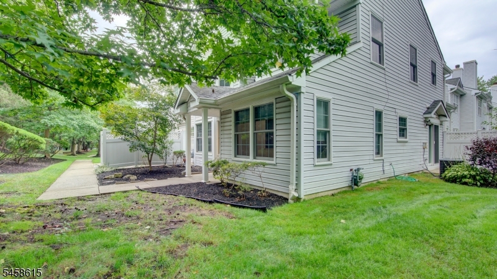
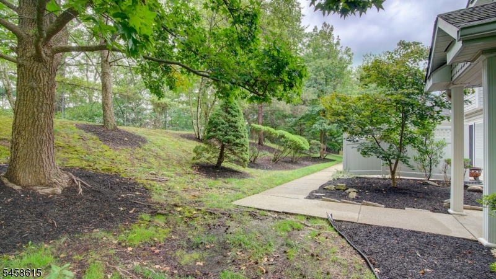
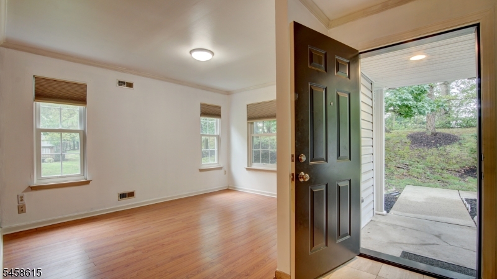
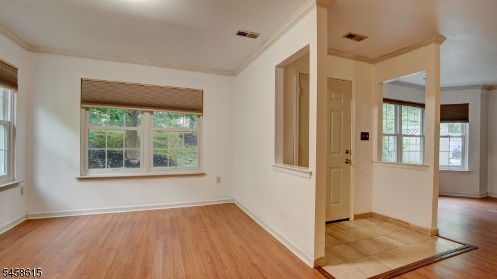
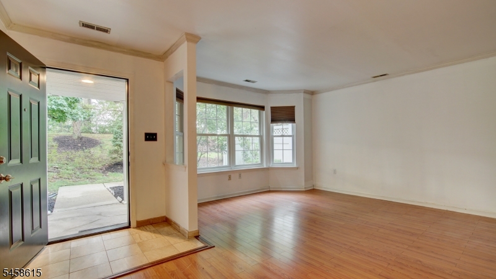
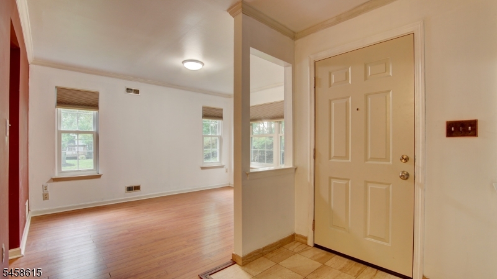
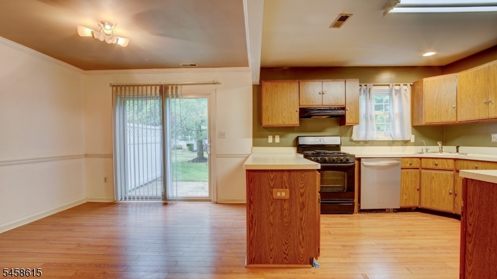
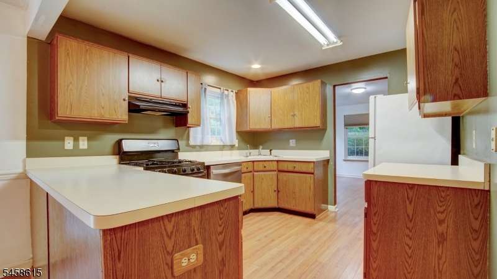
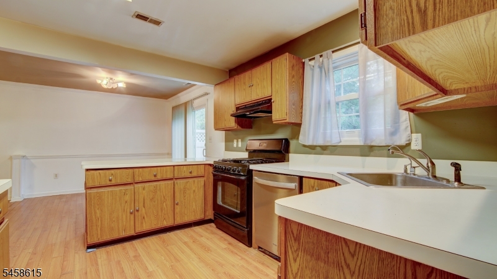
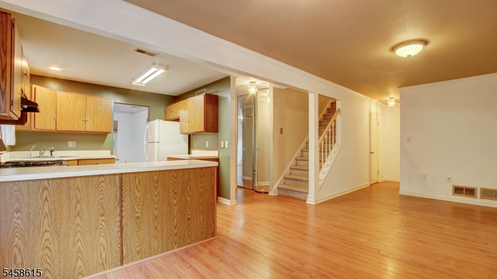
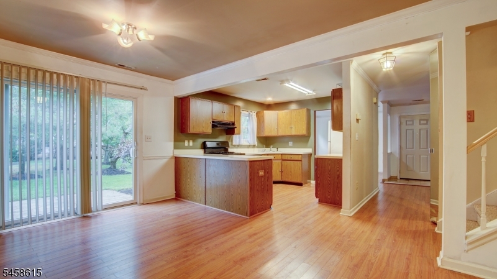
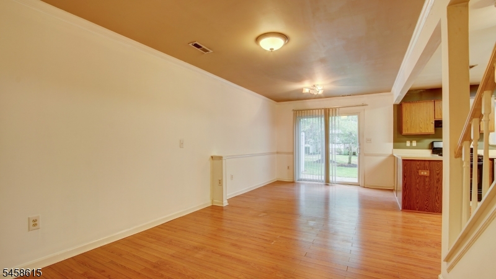
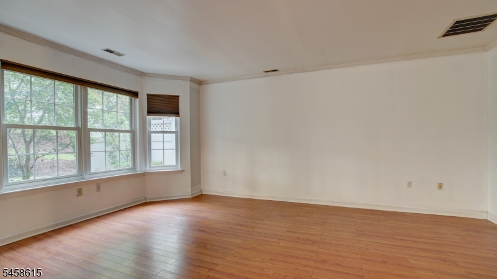
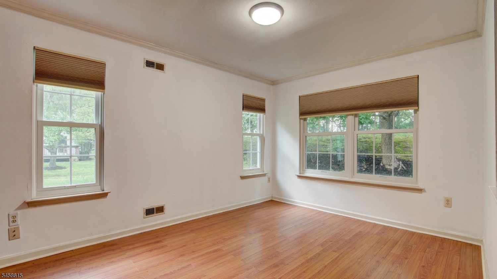
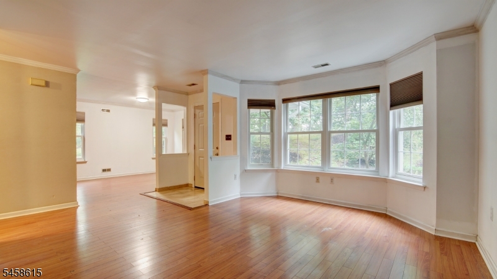
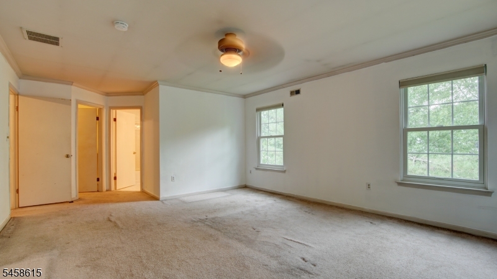
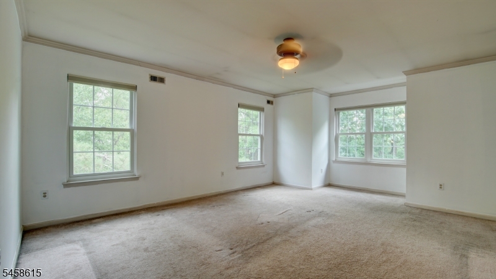
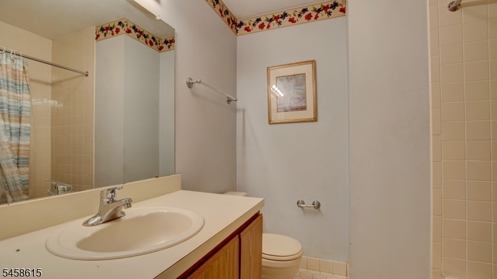
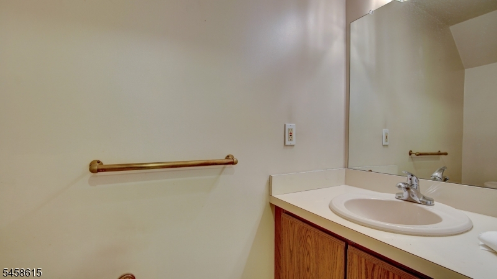
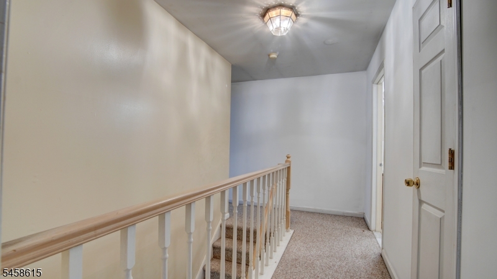
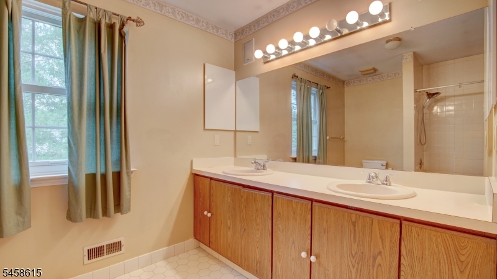
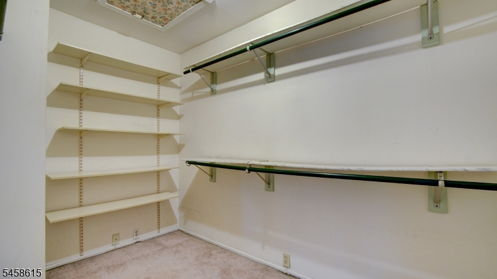
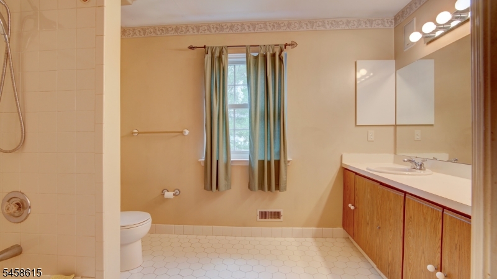
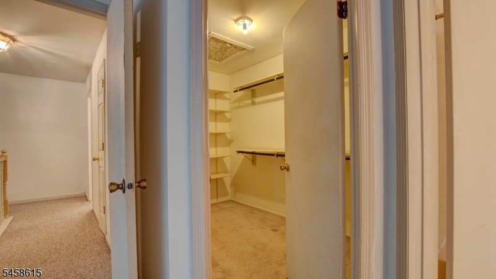
Welcome Home! This beautiful and spacious end-unit townhome is waiting for you! Offering plenty of room to spread out, this home features a living room, dining room, family room, large kitchen, **2 bedrooms, 2.5 baths, and a 1-car garage**. The spacious primary bedroom features a large walk-in closet and private en-suite bath. Nestled in a quiet community, residents can enjoy wonderful amenities including a swimming pool, tennis courts, and fitness center. Conveniently located close to public transportation, shopping, dining, and major roadways, this community is truly a **commuter's dream**. **Don't miss this opportunity to make this beautiful townhome your own.
Active
$459,000
Condo/ Townhome/ Apartment
2 bds
2.5 ba
4050841
Built in 1989
Colony Club

7635 (*)
Disclaimer: The information contained in this listing has not been verified by RE/MAX SELECT and should be verified by the buyer.
 Information provided by GSMLS
REQUEST MORE INFO
ADDRESS & DIRECTIONS
- Street Address: 8 Forden Ct
- City: Sayreville
- State: New Jersey
- County: Middlesex
- Subdivision: Colony Club
- Directions:
washington Rd to Jernee Mill Rd
PROPERTY FEATURES
Amenities
- Pool
- Community Activities
General Information
- Style : Multi Floor Unit
- Lot Size : 1 SITE
- Condominium : Yes.
- Pool Description : Association Pool
Heating /Cooling Features
- Cooling : Central Air
- Heating : Forced Hot Air
- Fuel Type : Gas-Natural
Rooms Information
- Number of Rooms : 7
- Dining Room Level : First
- Living Room Level : First
- Family Room Level: First
- Kitchen Level: First
- Kitchen Area : Eat-In Kitchen
Interior Features
- Number of Fireplace : 0
Parking Features
- Parking/Driveway Description : 1 Car Width
- Garage Description : Attached Garage
- Number of Garage Spaces : 1
Construction Features
- Construction Date/Year Built Description : Approximate
- Roof Description : Asphalt Shingle
Utility Information
- Utilities : Electric, Gas-Natural
- Water : Public Water
- Sewer : Public Sewer
SCHOOLS NEAR 8 Forden Ct
- Courtesy of RE/MAX SELECT, MICHELE BABINO
- Property last updated on GSMLS : 9/6/2026 9:05:03 PM