
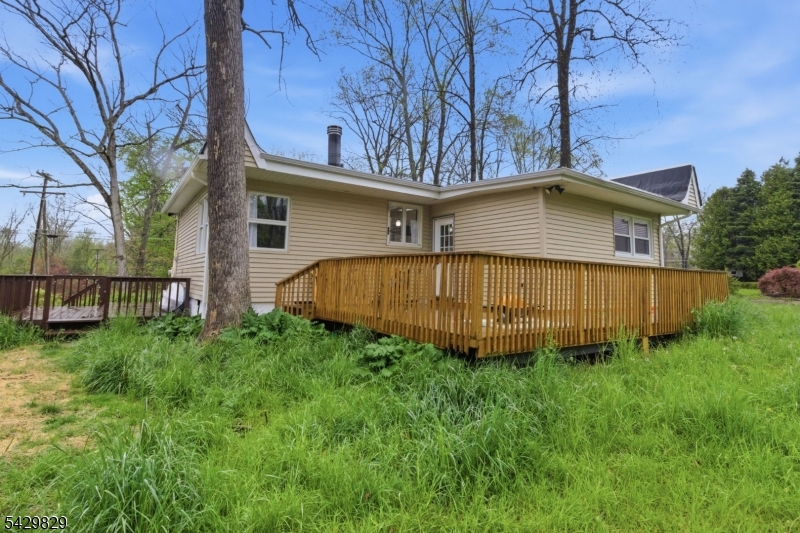
912 Walnut Dr, Stillwater, New Jersey, 07860-4614
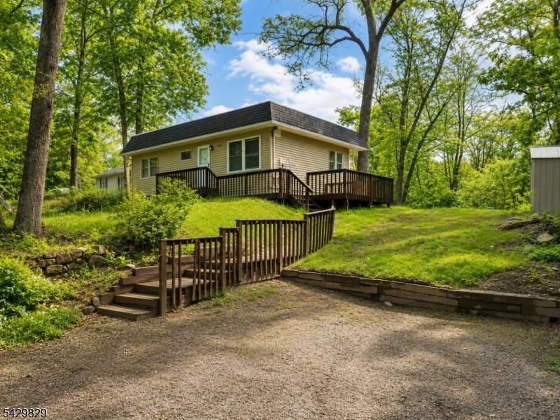
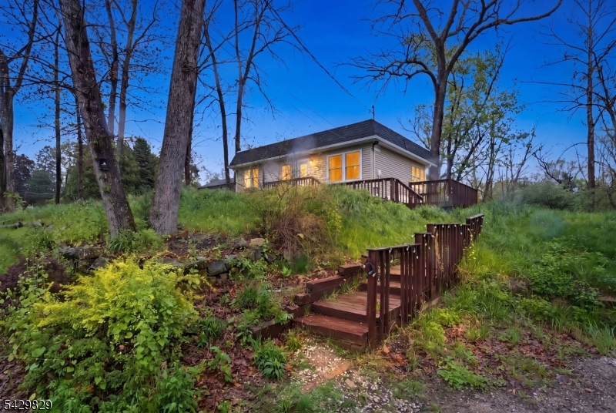
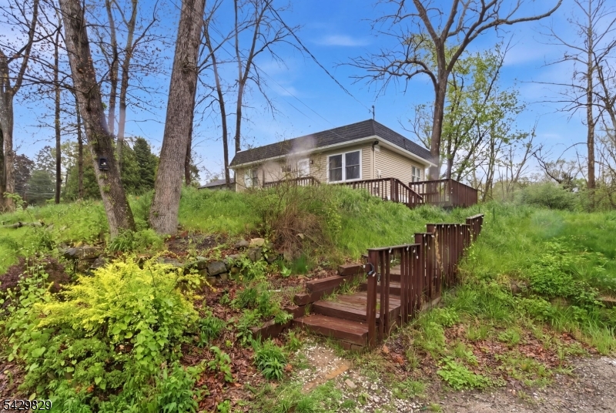
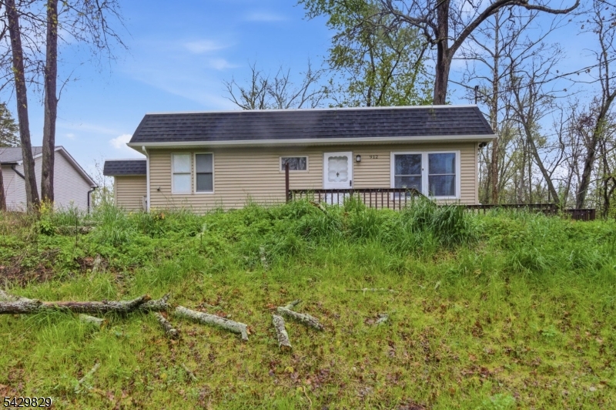
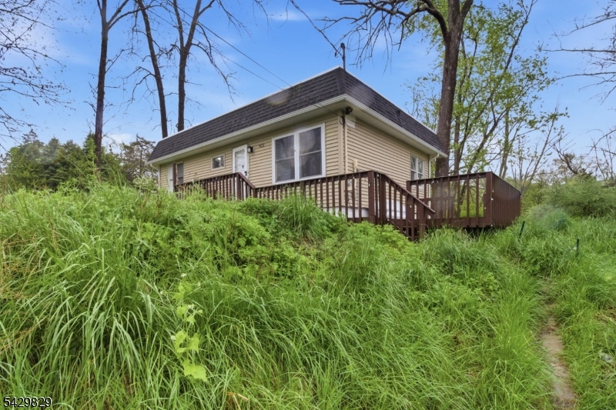
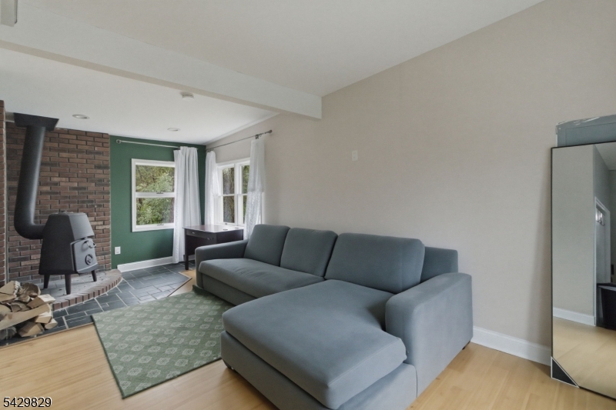
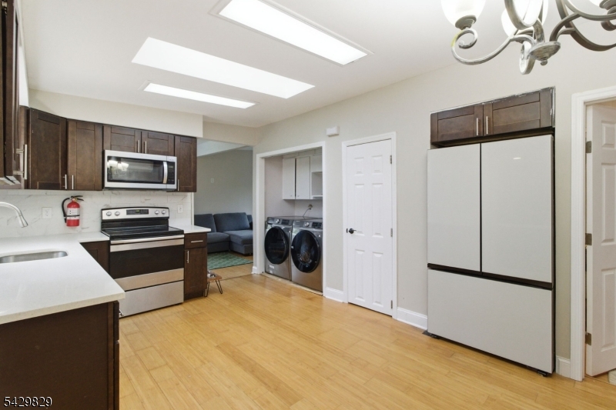
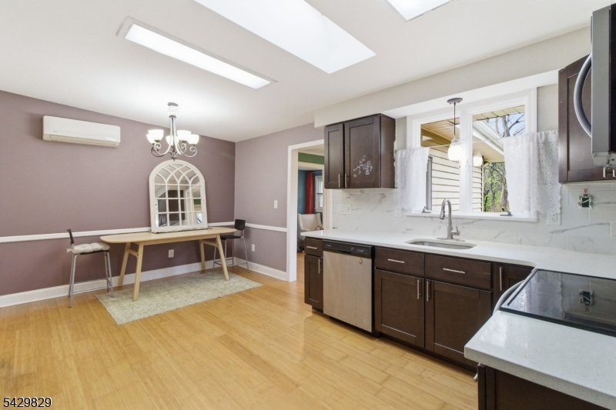
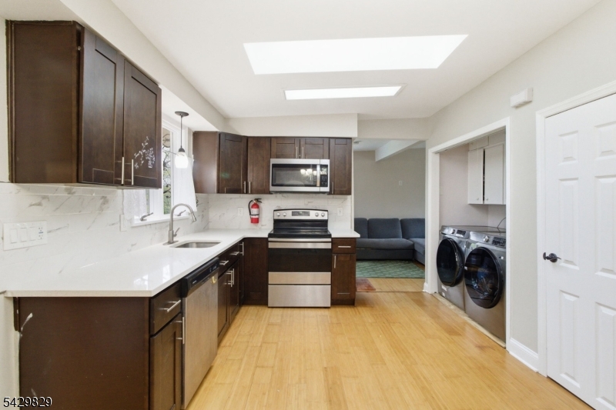
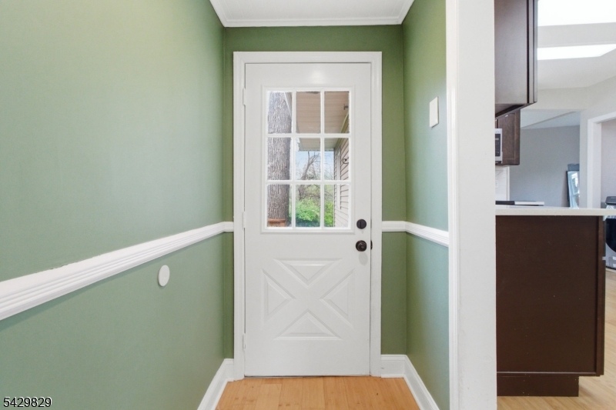
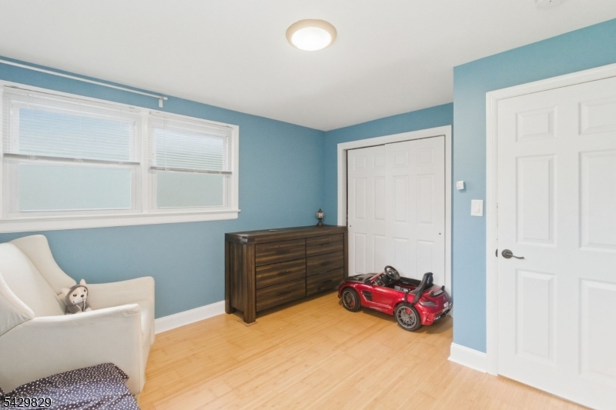
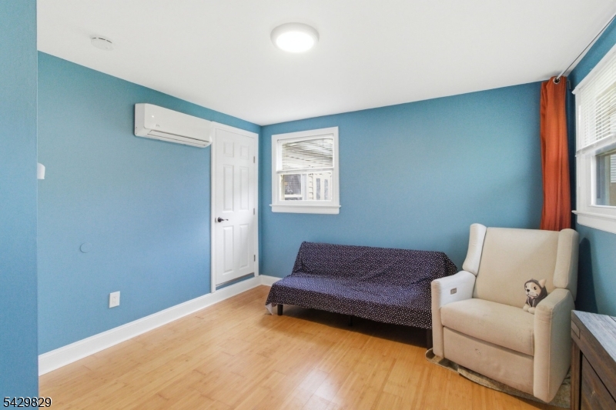
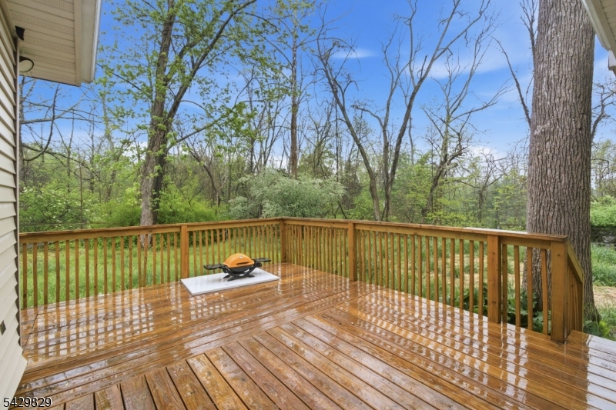
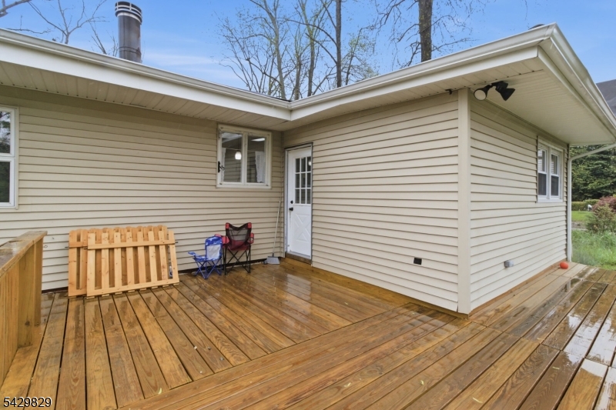
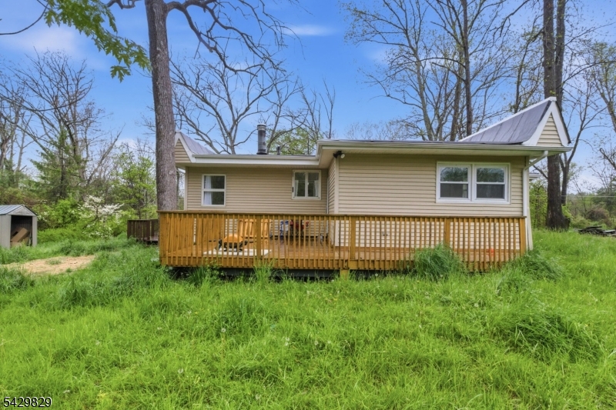
Lake Community Living at Its Finest! Welcome to this beautifully updated 2-bedroom, 2-bath home in the desirable Paulinskill Lake community of Newton Township. Perfect as a full-time residence or a peaceful weekend getaway, this home offers comfort, charm, and a true lake-lifestyle setting. Perched on a hill with a welcoming front entry, the home opens to a foyer leading into an expansive living room featuring a cozy wood-burning stove. The modern eat-in kitchen boasts shaker-style cabinetry, quartz countertops, subway tile backsplash, and an open flow into the dining area, ideal for everyday living and entertaining. Additional features include in-unit laundry, a spacious den, and a bedroom suite with its own en-suite bath. Step outside to a tranquil backyard with a large wooden deck, perfect for relaxing, hosting, or enjoying the natural surroundings. Newer septic installed in 2024. A rare opportunity to enjoy updated living in a beautiful lake community!
Active
$299,999
Single Family / Detached
2 bds
2 ba
4063979
Built in 1955
Paulinskill Lake

6282 (*)
Disclaimer: The information contained in this listing has not been verified by COLDWELL BANKER REALTY and should be verified by the buyer.
 Information provided by GSMLS
REQUEST MORE INFO
ADDRESS & DIRECTIONS
- Street Address: 912 Walnut Dr
- City: Stillwater
- State: New Jersey
- County: Sussex
- Subdivision: Paulinskill Lake
- Directions:
From US-206 N to Fredon Springdale Rd, to NJ-94 S, to Paulinskill Lake Rd to E Walnut Dr
PROPERTY FEATURES
Amenities
- Fireplace
- Community Activities
General Information
- Style : Ranch
- Lot Size : 104X207 AV
- Condominium : Yes.
- Acres : 0.52
Heating /Cooling Features
- Cooling : 4 Units, Multi-Zone Cooling
- Heating : 4 Units, Multi-Zone
- Fuel Type : Electric
- Water Heater : Electric
Rooms Information
- Number of Rooms : 6
- Master Bedroom Description : 1st Floor, Full Bath
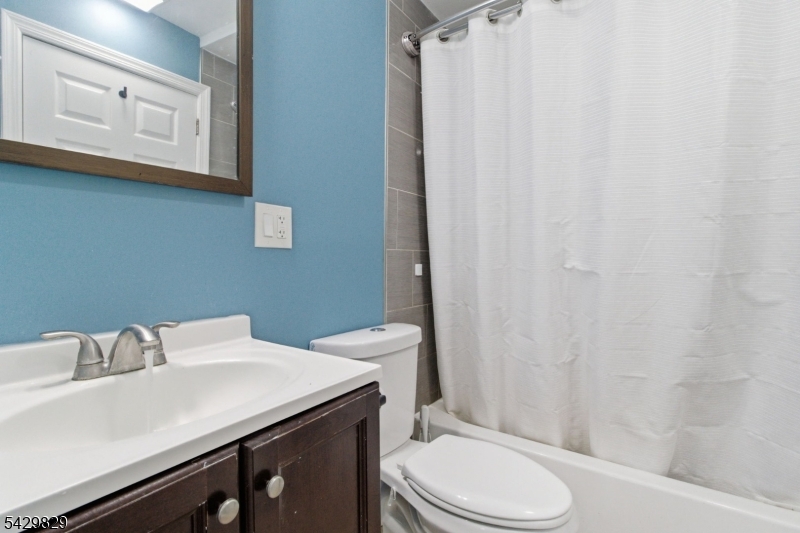
- Master Bath Features : Tub Shower
- Dining Room Level : First
- Living Room Level : First
- Kitchen Level: First
- Kitchen Area : Eat-In Kitchen, Pantry
- Level 1 Rooms : 2 Bedrooms, Bath Main, Bath(s) Other, Den, Dining Room, Kitchen, Living Room
Interior Features
- Number of Fireplace : 1
- Fireplace Description : Wood Stove-Freestanding
- Appliances : Dishwasher, Dryer, Microwave Oven, Range/Oven-Electric, Refrigerator, Washer
Parking Features
- Parking/Driveway Description : Driveway-Exclusive
- Number of Parking Spaces : 1
Construction Features
- Construction Date/Year Built Description : Approximate
- Roof Description : Flat
- Flooring : Wood
Utility Information
- Utilities : Electric
- Water : Public Water
- Sewer : Septic
SCHOOLS NEAR 912 Walnut Dr
- Courtesy of COLDWELL BANKER REALTY, MICHAEL VIKTORENKO
- Property last updated on GSMLS : 11/10/2026 4:05:01 PM