
Courtesy of RE/MAX CLASSIC GROUP, PATRICIA GRISH-KATCHEN
, 908-642-7668
48 Kingswood Rd, Unknown, New Jersey, 08876-7429
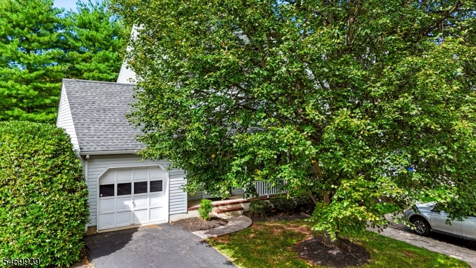
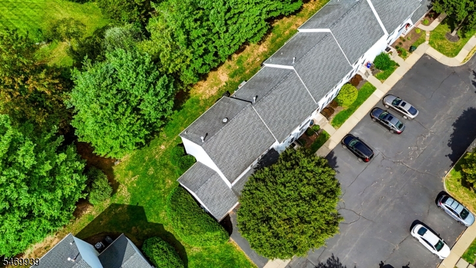
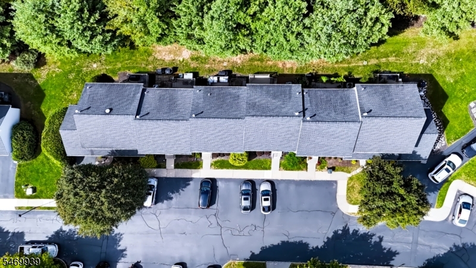
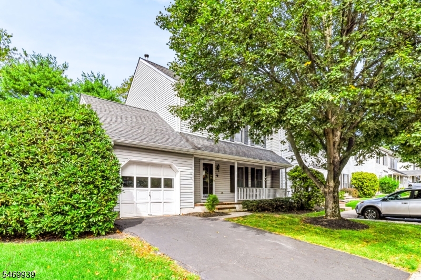
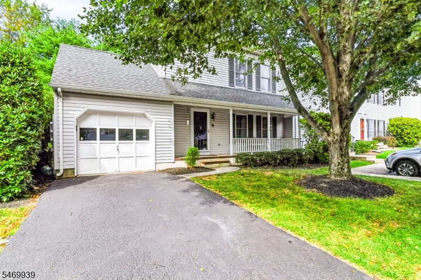
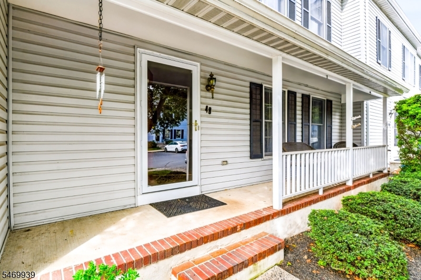
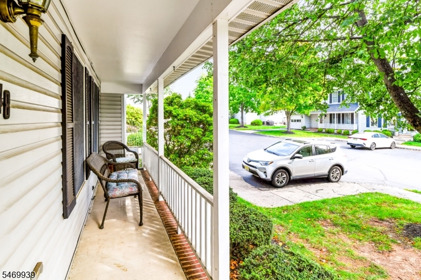
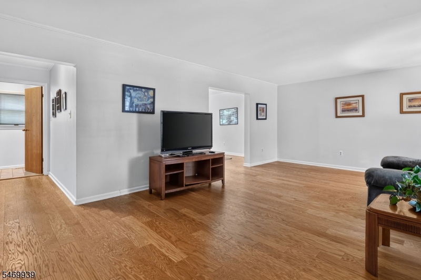
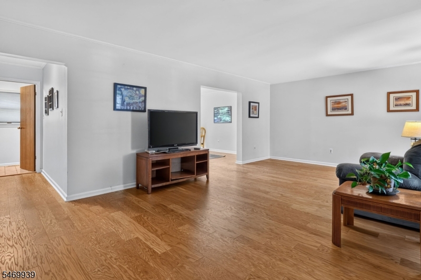
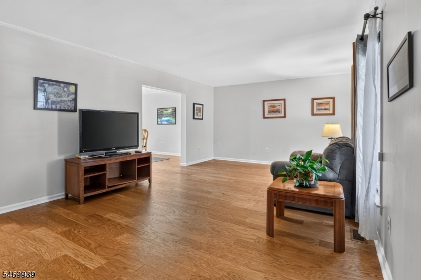
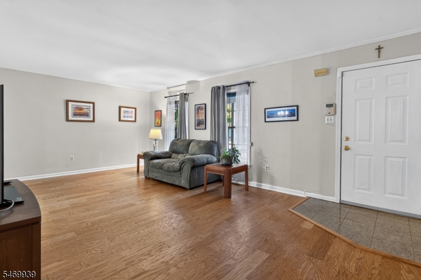
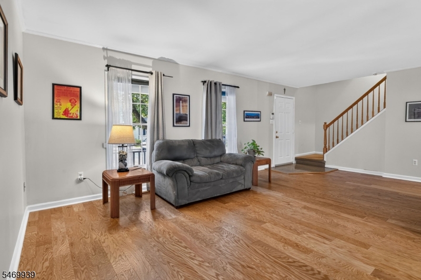
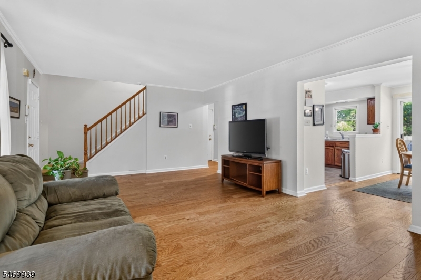
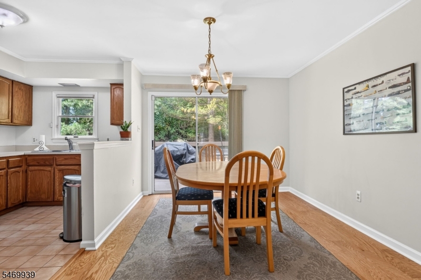
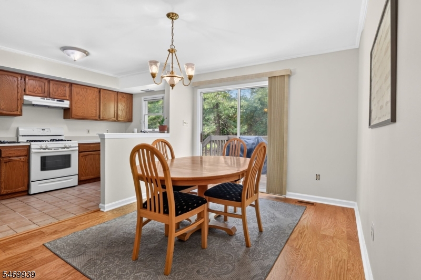
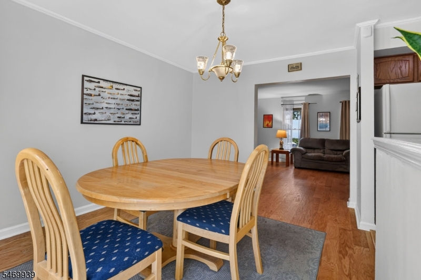
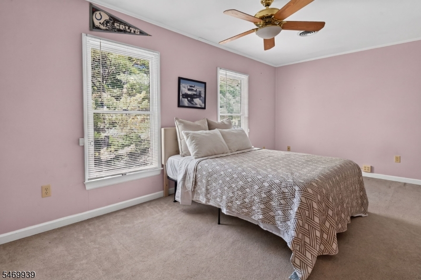
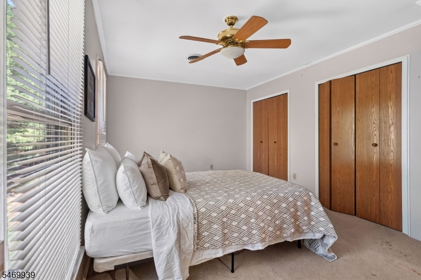
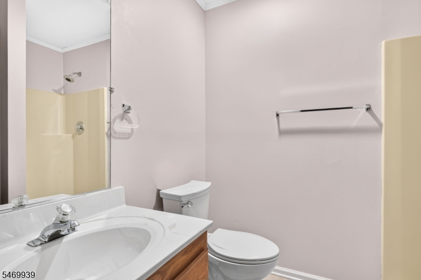
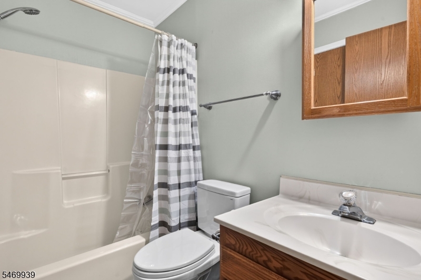
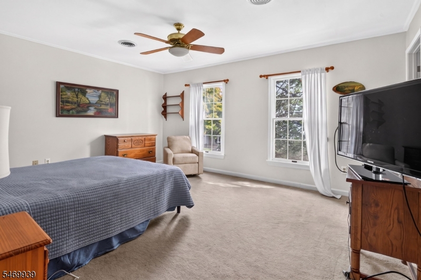
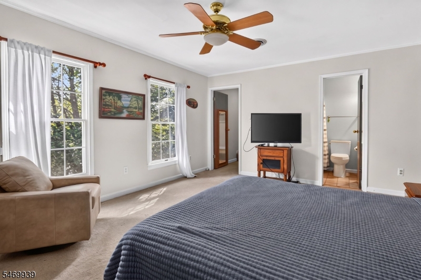
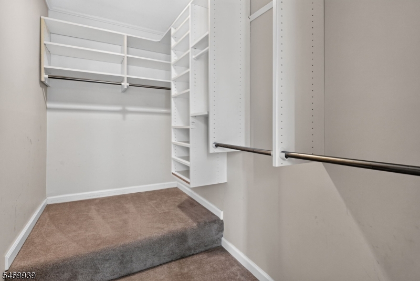
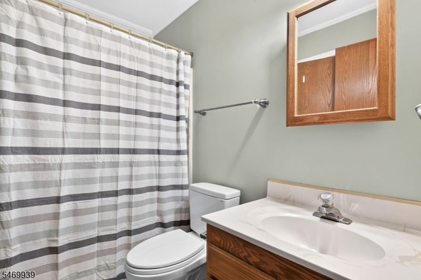
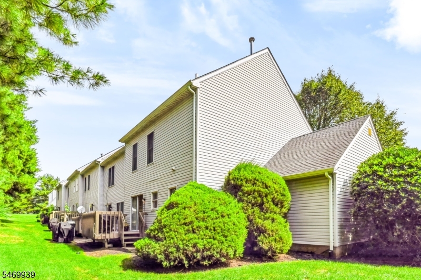
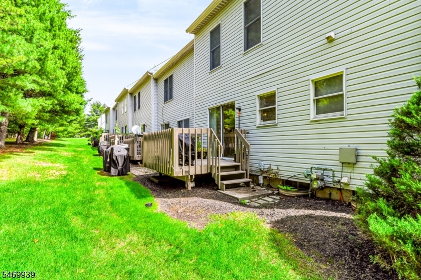
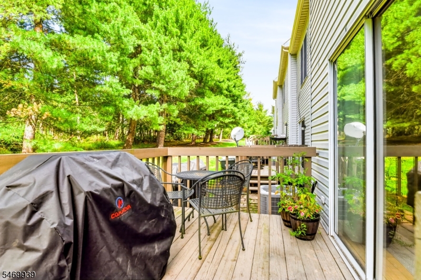
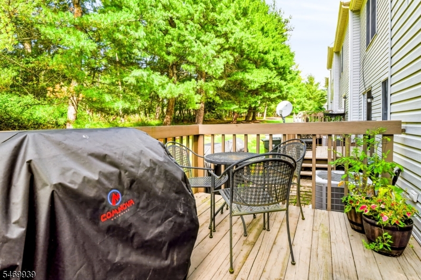
Welcome to 48 Kingswood a 2BR End Unit with garage. You are greeted by a lovely open porch leading you into a large LR and formal DR. Sliders that lead you to a deck with gas grill w/natural gas line. Second floor has a spacious primary suite featuring an en suite bath and two walk in closets. Large 2nd BR and full bath. Pull down staircase to spacious attic & large garage w/overhead storage.
Active
$450,000
Single Family / Detached
2 bds
2.5 ba
MLS
4061021
Built in 1991
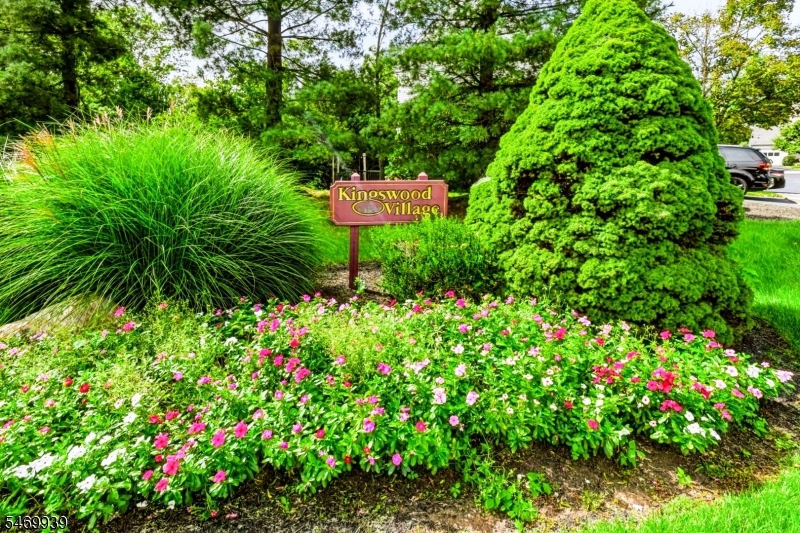
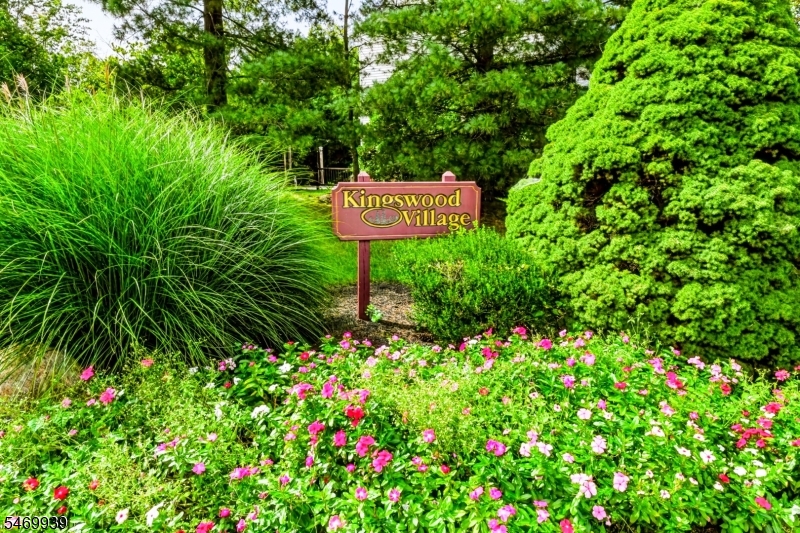
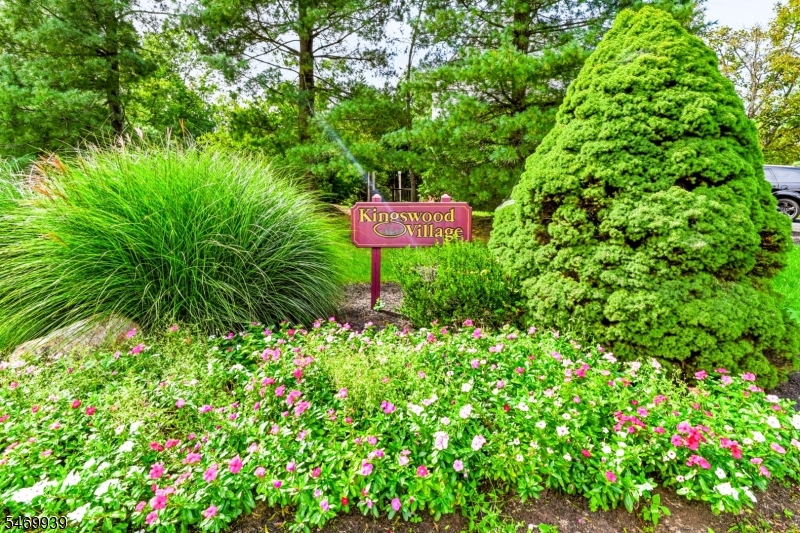
Kingswood Village

7326 (*)
Disclaimer: The information contained in this listing has not been verified by RE/MAX CLASSIC GROUP and should be verified by the buyer.
 Information provided by GSMLS
REQUEST MORE INFO
ADDRESS & DIRECTIONS
- Street Address: 48 Kingswood Rd
- City: Unknown
- State: New Jersey
- County: Somerset
- Subdivision: Kingswood Village
- Directions:
Rte 202 South Rt on Huyler Rd Rt on Henry Left on Bernard Street
PROPERTY FEATURES
Amenities
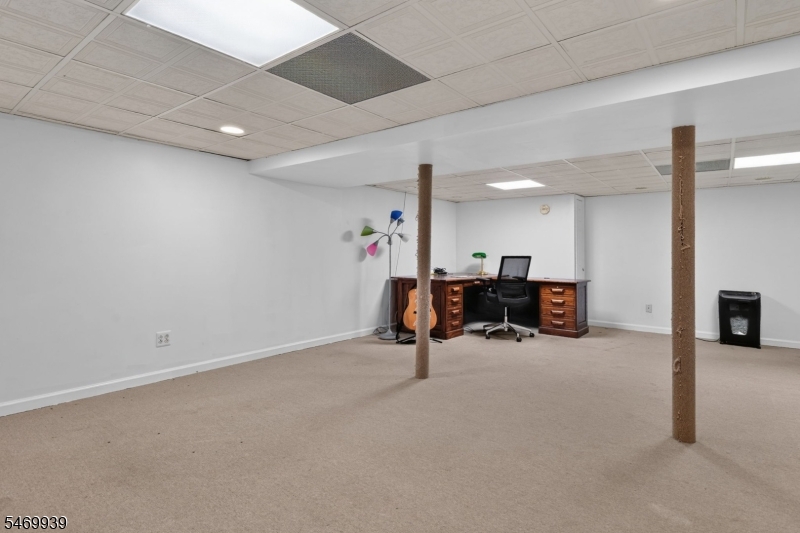
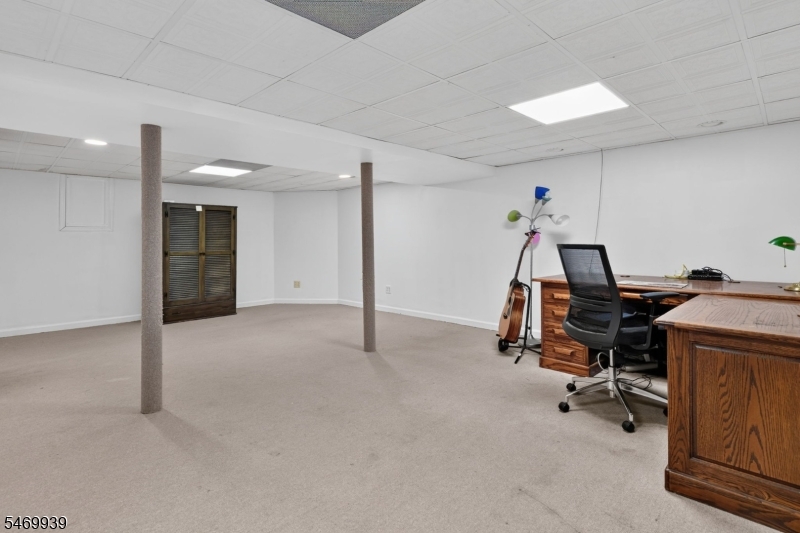
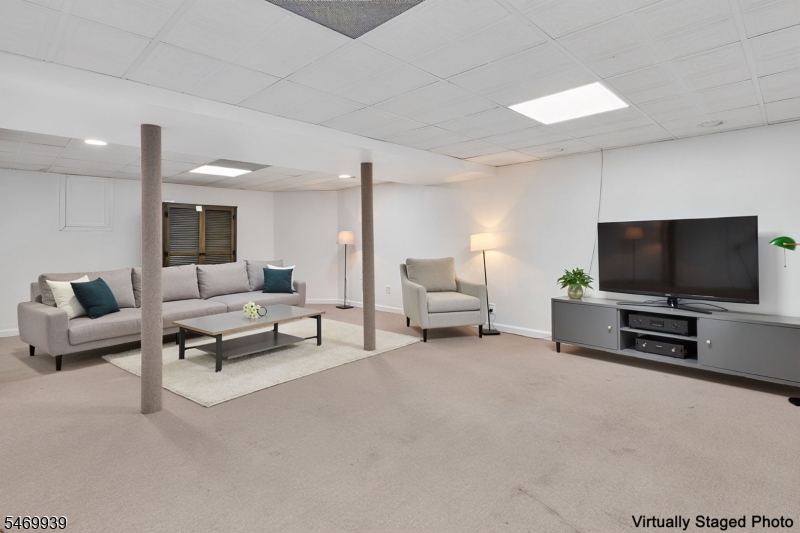
- Finished Basement
- Basement
General Information
- Style : Townhouse-End Unit, Multi Floor Unit
- Lot Size : 0.044 AC. 1932 SF
- Condominium : Yes.
- Acres : 0.04
- Zoning : Residential
Heating /Cooling Features
- Cooling : 1 Unit
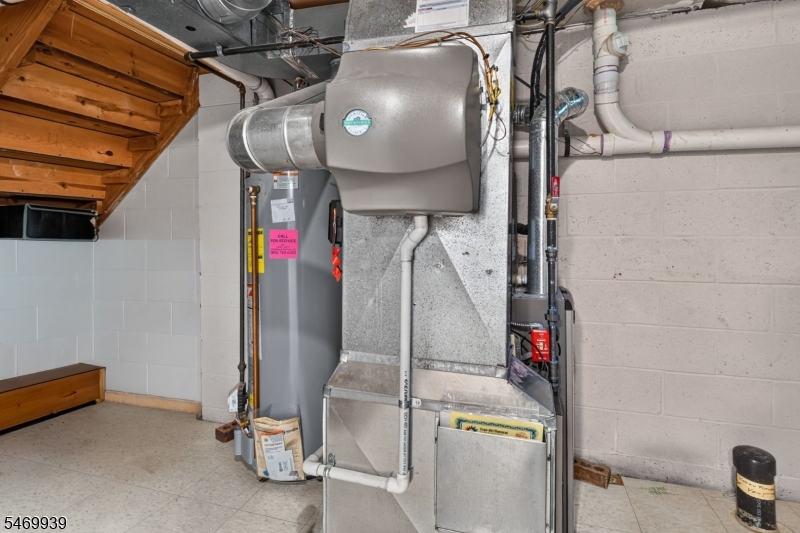
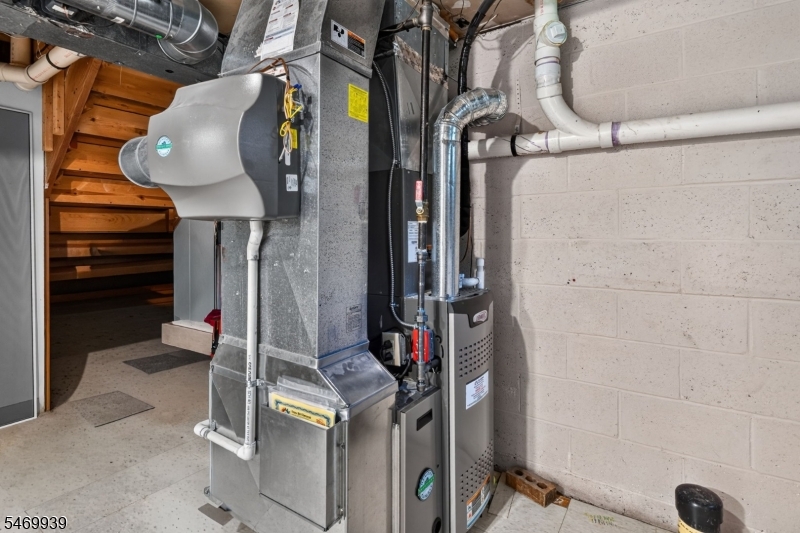
- Heating : 1 Unit, Forced Hot Air
- Fuel Type : Gas-Natural
- Water Heater : Gas
Rooms Information
- Number of Rooms : 5
- Master Bedroom Description : Full Bath, Walk-In Closet
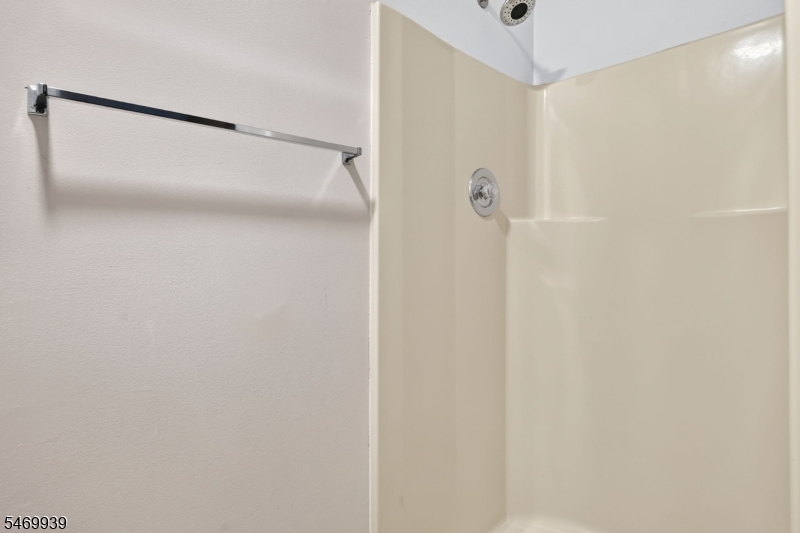
- Master Bath Features : Stall Shower And Tub
- Dining Area : Formal Dining Room
- Dining Room Level : First
- Living Room Level : First
- Family Room Level: Basement
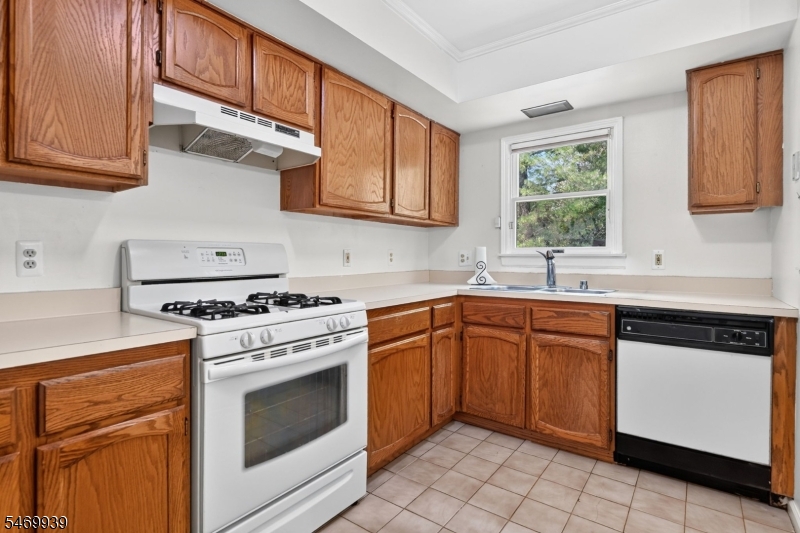
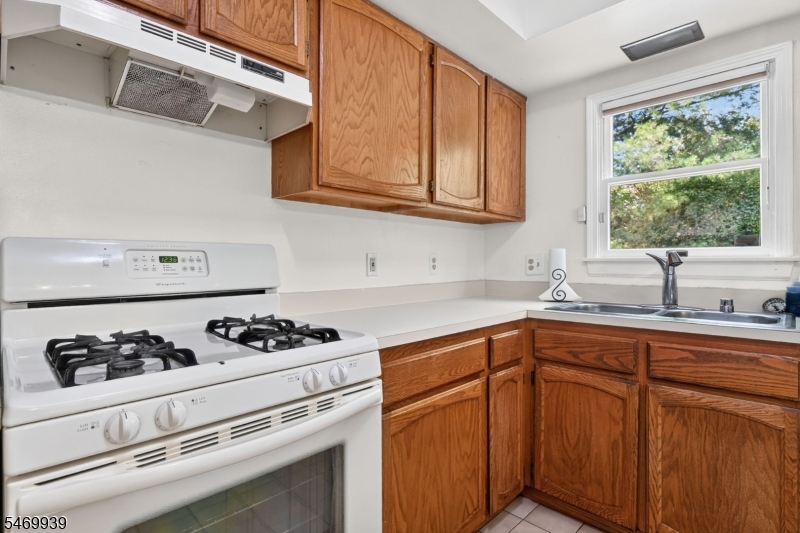
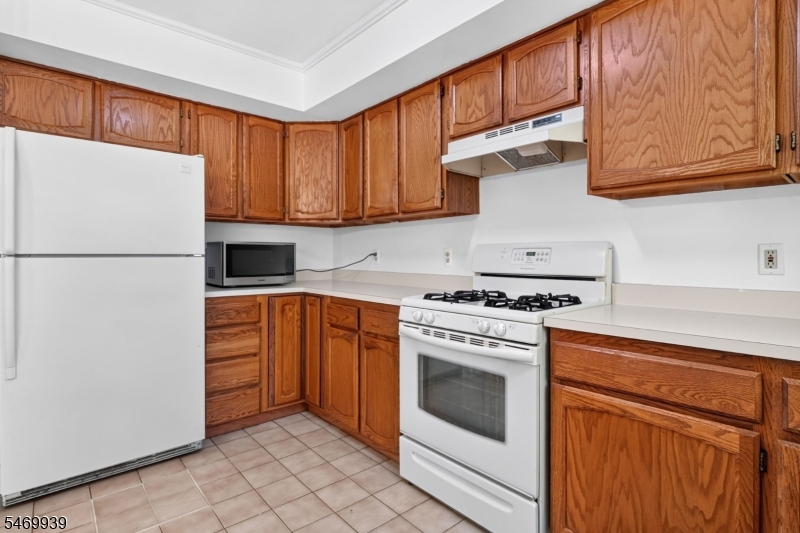
- Kitchen Level: First
- Kitchen Area : Galley Type
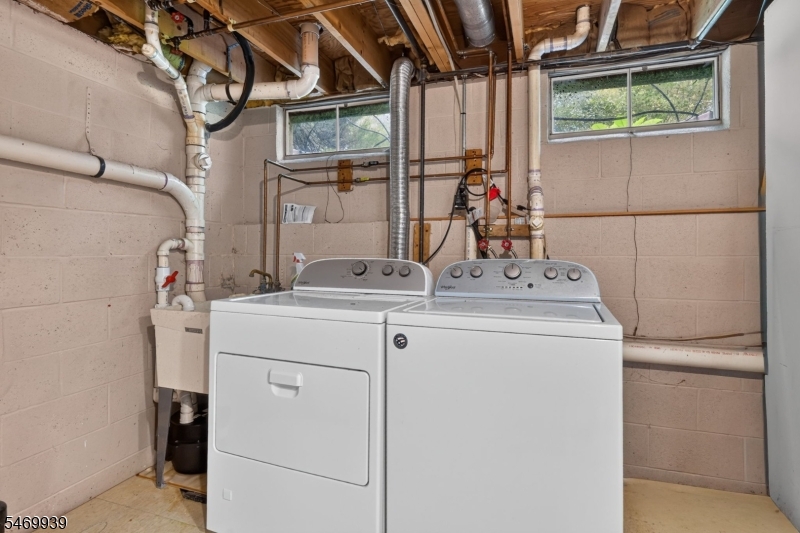
- Basement Level Rooms : Laundry Room, Rec Room, Storage Room
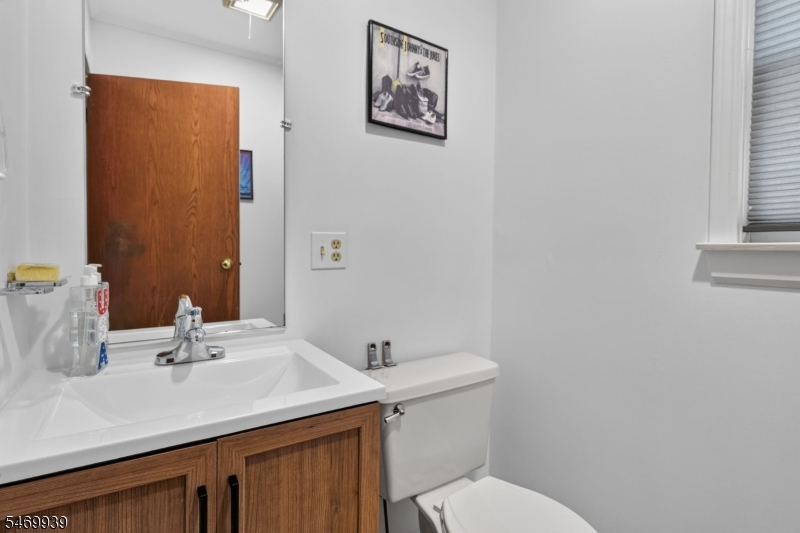
- Level 1 Rooms : DiningRm,GarEnter,Kitchen,LivingRm,Porch,PowderRm
- Level 2 Rooms : 2 Bedrooms, Attic, Bath Main, Bath(s) Other
Interior Features
- Interior Features : Blinds,FireExtg,SmokeDet,TubShowr,WlkInCls
- Number of Fireplace : 0
- Basement Description : Finished
- Appliances : Carbon Monoxide Detector, Dishwasher, Dryer, Kitchen Exhaust Fan, Microwave Oven, Range/Oven-Gas, Refrigerator, Self Cleaning Oven, Sump Pump, Washer
Parking Features
- Parking/Driveway Description : 1 Car Width, Blacktop
- Number of Parking Spaces : 2
- Garage Description : Attached Garage, Garage Door Opener
- Number of Garage Spaces : 1
Construction Features
- Construction Date/Year Built Description : Approximate
- Roof Description : Asphalt Shingle
- Flooring : Carpeting, Tile
Utility Information
- Utilities : All Underground, Gas-Natural
- Water : Public Water
- Sewer : Public Sewer
Community Features
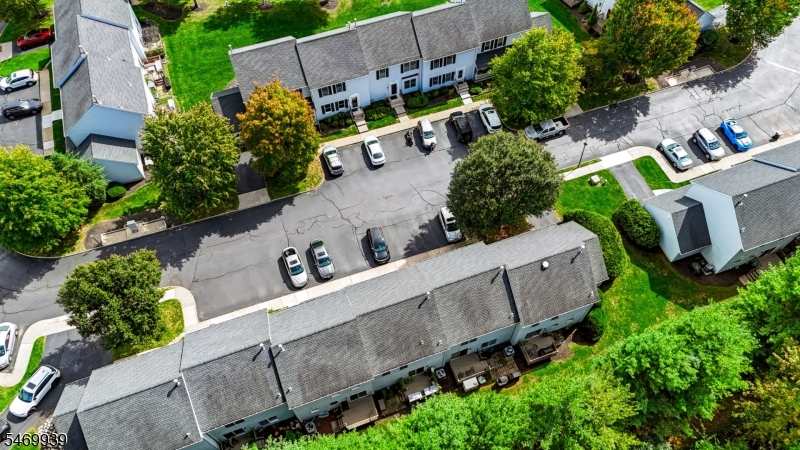
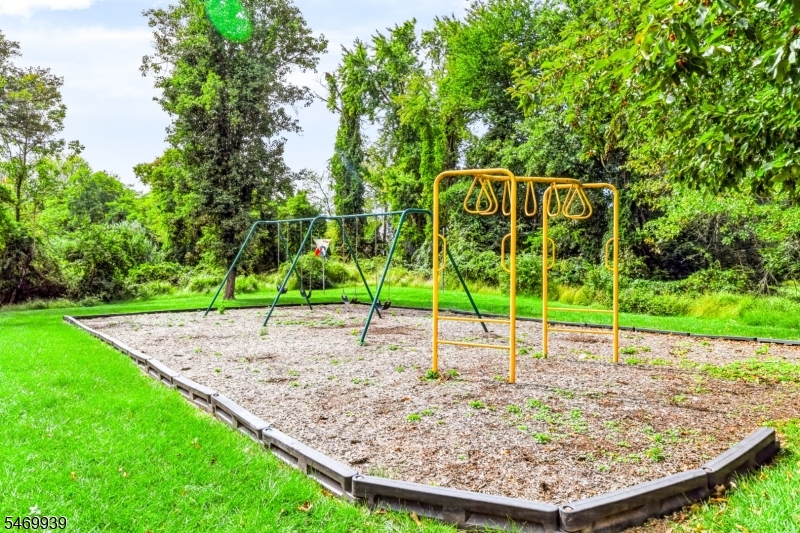
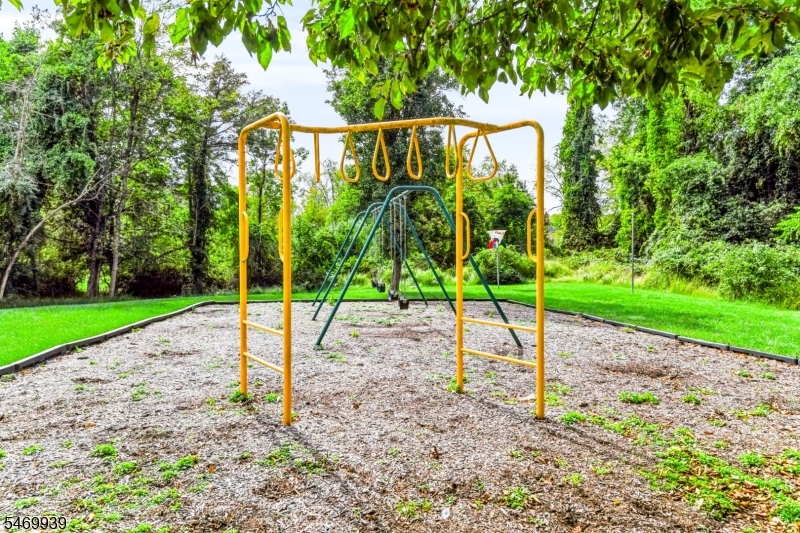
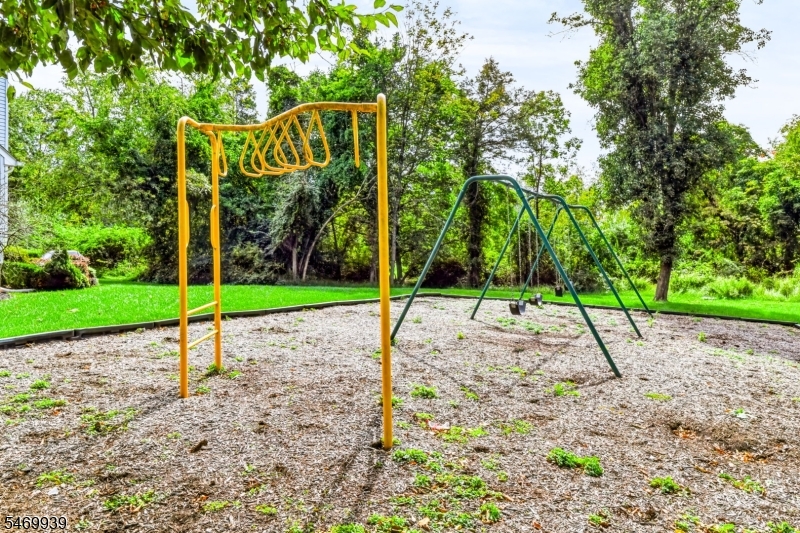
- Amenities : Jogging/Biking Path, Playground
SCHOOLS NEAR 48 Kingswood Rd
- Courtesy of RE/MAX CLASSIC GROUP, PATRICIA GRISH-KATCHEN
- Property last updated on GSMLS : 10/24/2026 6:05:03 PM